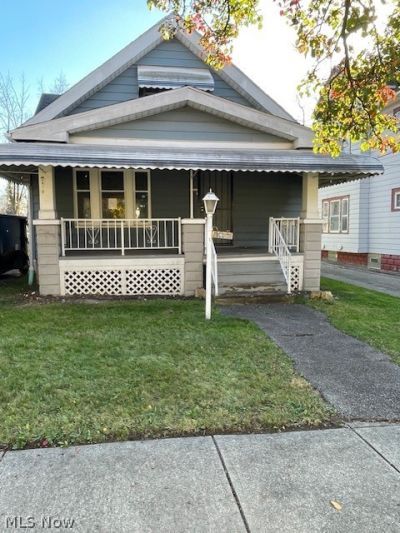

BEDS4
BATHS1 full 1 partial
SQUARE FEET2,310
MLS#5262219
STATUSActive
PROPERTY TYPEResidential - Single Family
SUBDIVISIONCarter Heirs
SCHOOLCleveland Municipal - 1809
Property Description
CALLING ALL HOMEBUYERS and ATTENTION ALL INVESTORS! Expand your portfolio with this beautiful recently remodeled home located on a very nice street. Such a darling home offering a pleasing well designed interior with ample living space. Additionally,it has four bedrooms, one and a half baths, home includes a garage, nice finished kitchen with ample storage space, newer woodwork, some new doors, sun protection awnings, and a large covered porch. Once improvements are completed, the value of the property nearly doubles. The calculation was made according to the history of similar sales and comps within the 1/4 mile area. This property is priced with all improvements needed figured into the listing price. Missing a hot water tank and furnace. Basement is partially finished adding additional living space for an office, craft room or whatever you desire.
Property Features
Property Type: Residential - Single Family
Basement: Yes
Basement: Concrete, Storage Space, Unfinished
Cooling: None
Garage: 1
Heating: Forced Air
Home Style: Traditional
Lot Size: 0.12 Acres
Roof Type: Asphalt
Stories: 2.0
Taxes: $732 / year
Year Built: 1926
Amenities
Bookcases
Built-in Features
Ceiling Fan(s)
Primary Downstairs
Recessed Lighting
Storage
Natural Woodwork
Walk-In Closet(s)
Awning(s)
Feature Descriptions
Community Features: Public Transportation
Exterior: Aluminum Siding, Vinyl Siding
Fencing: None
Fireplace: None
HOA Fee: 0
Laundry: In Basement, Lower Level, Laundry Tub, Sink
Lot: Back Yard, Front Yard, Landscaped, Near Public Transit, Paved
Parcel#: 135-06-014
Parking: Asphalt, Driveway, Detached, Garage, Off Street
Patio/Porch: Awning(s), Rear Porch, Covered, Front Porch, Porch
Sewer: Public Sewer
View: Neighborhood
Water: Public
Window: Screens, Storm Window(s)
Local Schools
School District: Cleveland Municipal - 1809
Listed By / Shown By
Listed By
Agency Name: New Vision Realty
Agency Contact: 419-461-4444, miriamsimon001@gmail.com
Shown By
Agent Name: Jory Oakleaf
Agent Phone: (330) 407-7322 Cell
Agency Title: DeHOFF REALTORS

Estimate Your Payment
Estimated Payment
$ 390.18 per month $308.79 Principal & Interest $61.00 Property Tax $20.39 Homeowner's Insurance
10112 Orleans Avenue | MLS# 5262219
This single family home located at 10112 Orleans Avenue, Cleveland, OH 44105 is currently listed for sale with an asking price of $69,900. This property was built in 1926 and has 4 bedrooms and 1 full and 1 partial baths with 2310 sq. ft. Orleans Avenue is located in the Carter Heirs subdivision within the Cleveland Municipal - 1809 school district. Search Carter Heirs real estate on joakleaf.dehoff.com today.