
BEDS3
BATHS1 full 1 partial
SQUARE FEET1,096
MLS#5197189
STATUSActive
PROPERTY TYPEResidential - Single Family
SUBDIVISIONBoling Brook
SCHOOLCrestwood Local
Property Description
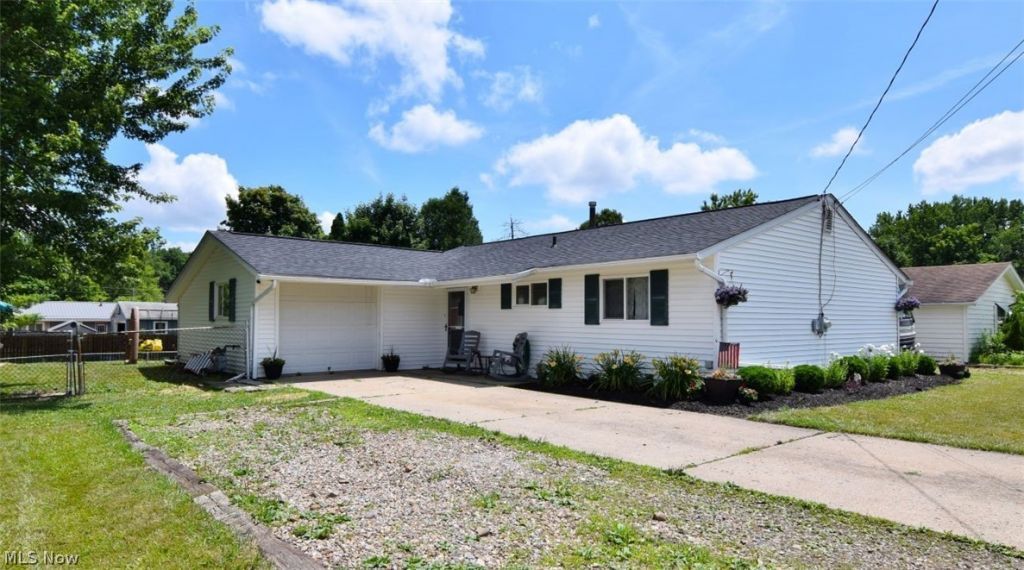
This absolutely adorable 3-bedroom home with 1 full and 1 half bath is the perfect opportunity for a first-time buyer ready to stop renting and start building equity. Thoughtfully updated throughout, the home features fresh paint, new flooring, and newer appliances, making it truly move-in ready. The roof is just 4 years old, offering added peace of mind. The kitchen is open to the large living room and features a huge countertop for baking/dinner prep and quick meals. Both bathrooms have been tastefully updated, and the layout offers the ease and convenience of one-floor living, complemented by an attached garage. Open up the sliding glass doors that lead to a private patio?and a fully fenced backyard, ideal for relaxing or entertaining. And for a truly unique touch?wake up to fresh eggs every morning! The chickens and coop can stay with the home if the new owner desires. Located in a township setting within the Crestwood School District.
Property Features
Property Type: Residential - Single Family
Basement: None
Cooling: Central Air
Garage: 1 car attached
Heating: Forced Air, Gas
Home Style: Ranch
Lot Size: 0.24 Acres
Roof Type: Asphalt
Stories: 1.0
Taxes: $2,162 / year
Year Built: 1960
Amenities
Breakfast Bar
Ceiling Fan(s)
Entrance Foyer
Open Floorplan
Pantry
Storage
Feature Descriptions
Appliances: Dishwasher, Disposal, Range, Refrigerator
Exterior: Vinyl Siding
Fencing: Full
Fireplace: None
Parcel#: 33-110-12-00-100-000
Parking: Attached, Garage
Patio/Porch: Patio
Sewer: Public Sewer
Water: Public
Room Sizes
Kitchen: 14.5 x 13 Level - First
Bedroom: 11 x 12.5 Level - First
Primary Bedroom: 11.6 x 9 Level - First
Bedroom: 11 x 10 Level - First
Family Room: 17 x 16 Level - First
Local Schools
School District: Crestwood Local
Listed By / Shown By
Listed By
Agency Name: Keller Williams Living
Agency Contact: sbraunkw@gmail.com, 216-299-0575
Shown By
Agent Name: Jory Oakleaf
Agent Phone: (330) 407-7322 Cell
Agency Title: DeHOFF REALTORS

Estimate Your Payment
Estimated Payment
$ 1,211.50 per month $967.46 Principal & Interest $180.17 Property Tax $63.88 Homeowner's Insurance
10270 Wellington Road | MLS# 5197189
This single family home located at 10270 Wellington Road, Streetsboro, OH 44241 is currently listed for sale with an asking price of $219,000. This property was built in 1960 and has 3 bedrooms and 1 full and 1 partial baths with 1096 sq. ft. Wellington Road is located in the Boling Brook subdivision within the Crestwood Local school district. Search Boling Brook real estate on joakleaf.dehoff.com today.