
BEDS3
BATHS2 full 1 partial
SQUARE FEET2,460
MLS#5239641
STATUSActive
PROPERTY TYPEResidential - Single Family
SUBDIVISIONWoods Of Burlington Sub
SCHOOLChardon Local
Property Description
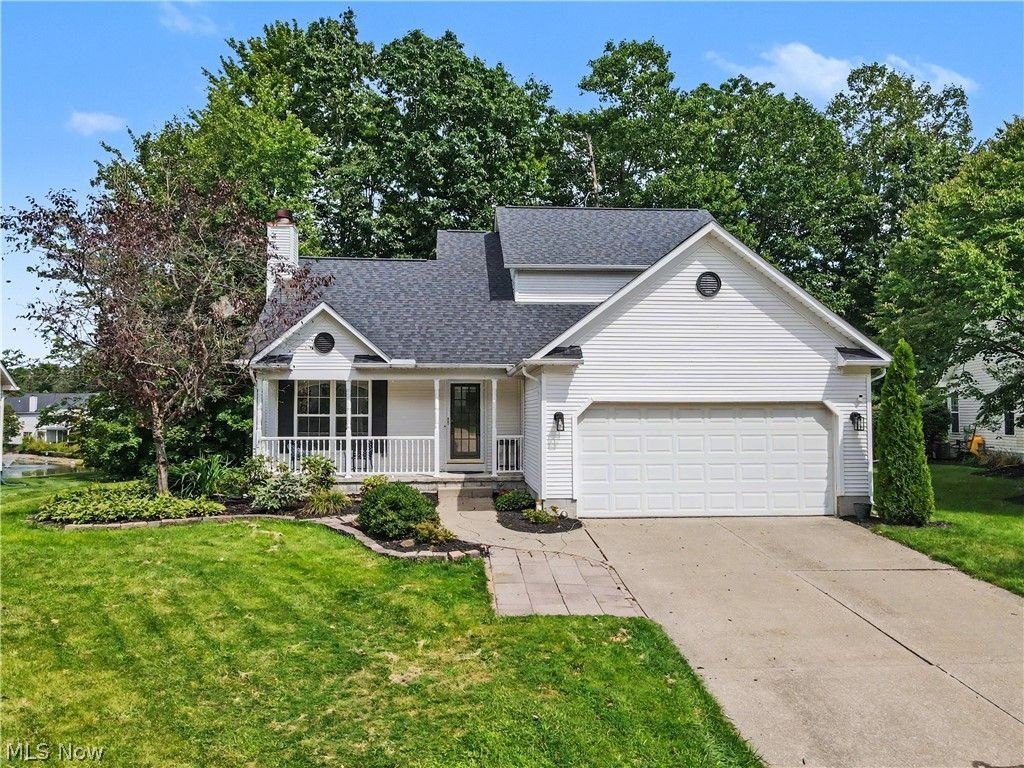
Welcome home to 103 Saw Mill Bend, a warm and inviting home tucked into the desirable Woods of Burlington neighborhood in Chardon & located in the Award Winning Chardon City School District. Set on a spacious one-third-acre lot, this charming conventional-style residence offers three bedrooms, two full baths, one half bath, and 1,640 square feet of thoughtfully arranged living space. Step inside to discover a comfortable interior designed for both relaxed everyday living and memorable gatherings. A cozy fireplace creates a natural focal point and adds warmth and character, while central air and gas forced-air heating provide year-round comfort. The home's practical layout offers plenty of flexibility for entertaining guests, working from home, or simply enjoying quiet evenings. Abundant storage with a pantry in the kitchen and walk in closet in the owner's suite. The partially finished basement provides possibilities, providing versatile space for a recreation room, home theater, fitness area, playroom, or private office, along with convenient storage. An attached two-car garage makes daily life easier and offers additional room for vehicles, tools, and outdoor equipment. Outside, the generous lot provides an appealing backdrop for relaxing, gardening, outdoor dining, or your own backyard retreat with privacy fence and peaceful wooded views. Durable vinyl siding and an asphalt roof contribute to the home's classic appearance and practical design. Built in 1995, the property combines established neighborhood community charm with comfortable, functional living. Its peaceful residential setting places you within convenient reach of Chardon's picturesque town square, restaurants, shops, parks, schools, and year-round community events. A pavilion is available for residents for larger gatherings as well as a playground. A home warranty is included for peace of mind. Close to I90, SR 44, SR 322, SR 422. Schedule your showing today!
Property Features
Property Type: Residential - Single Family
Basement: Yes
Basement: Partially Finished
Cooling: Central Air, Ceiling Fan(s)
Fireplaces: 1
Garage: 2 car attached
Heating: Forced Air
Home Style: Conventional
Lot Size: 0.33 Acres
Roof Type: Asphalt, Fiberglass
Stories: 2.0
Taxes: $4,697 / year
Year Built: 1995
Amenities
Ceiling Fan(s)
High Ceilings
Pantry
Vaulted Ceiling(s)
Walk-In Closet(s)
Feature Descriptions
Appliances: Dryer, Dishwasher, Refrigerator, Water Softener, Washer
Community Features: Playground, Park
Exterior: Vinyl Siding
Fencing: Privacy
Fireplace: Gas, Gas Log, Gas Starter
HOA: Yes
HOA Fee: 450/ Annually
Laundry: Electric Dryer Hookup, Gas Dryer Hookup, Main Level, Laundry Room
Lot: Private
Parcel#: 10-165193
Parking: Attached, Garage
Patio/Porch: Rear Porch, Patio, Porch
Security: Smoke Detector(s)
Sewer: Public Sewer
View: Trees/Woods
Water: Public
Local Schools
School District: Chardon Local
Listed By / Shown By
Listed By
Agency Name: Keller Williams Chervenic Rlty
Agency Contact: cindyriley@kw.com, 330-327-8342
Shown By
Agent Name: Jory Oakleaf
Agent Phone: (330) 407-7322 Cell
Agency Title: DeHOFF REALTORS

Estimate Your Payment
Estimated Payment
$ 2,156.93 per month $1,656.17 Principal & Interest $391.42 Property Tax $109.35 Homeowner's Insurance
103 Saw Mill Bend | MLS# 5239641
This single family home located at 103 Saw Mill Bend, Chardon, OH 44024 is currently listed for sale with an asking price of $374,900. This property was built in 1995 and has 3 bedrooms and 2 full and 1 partial baths with 2460 sq. ft. Saw Mill Bend is located in the Woods Of Burlington Sub subdivision within the Chardon Local school district. Search Woods Of Burlington Sub real estate on joakleaf.dehoff.com today.