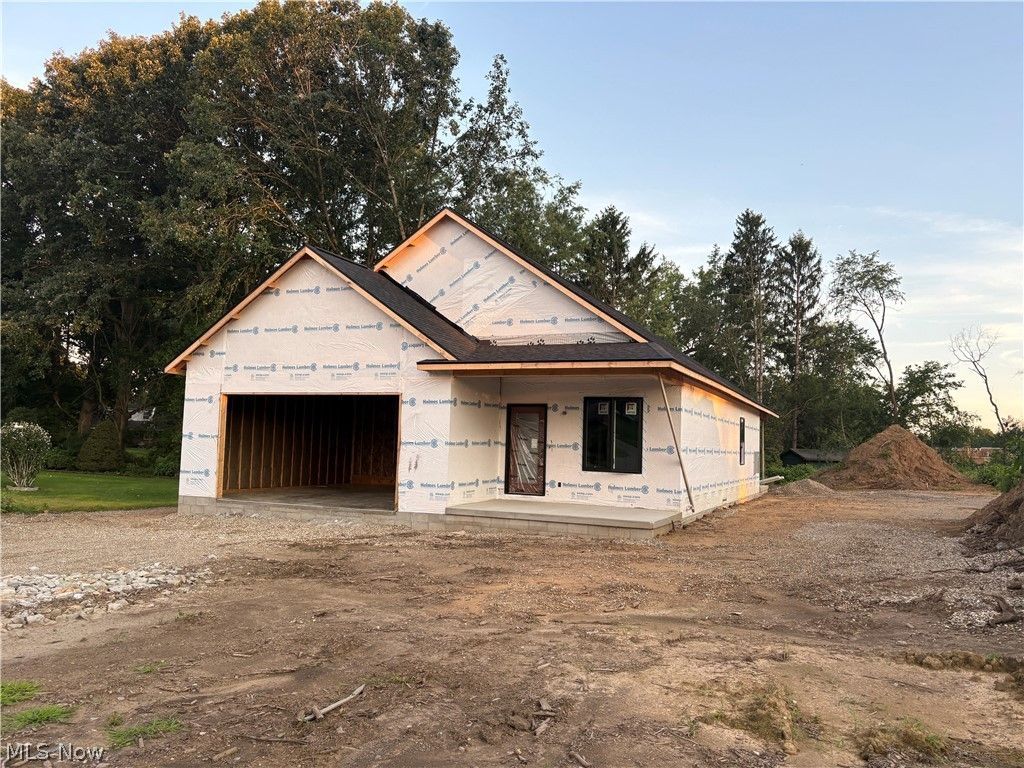

BEDS3
BATHS2 full
SQUARE FEET1,629
MLS#5239614
STATUSActive
PROPERTY TYPEResidential - Single Family
SCHOOLDover City
Property Description
Brand new quality built ranch home. This three bedroom, two full bath home is vinyl sided with stone highlights and features 9 foot ceilings throughout. Spacious open great room provides access to a rear covered porch. Custom Dutch Creek kitchen cabinets with quartz counters, island, breakfast bar, and walk-in pantry. Formal dining room or office. Double door entry into the large master suite with walk-in closet, and double sinks in the full master bath. Main floor laundry with utility sink. Easy interior access to the concrete crawlspace, ideal for storage. 2 car attached garage. Quality built by Lawver Homes.
Property Features
Property Type: Residential - Single Family
Basement: Crawl Space
Cooling: Central Air
Garage: 2 car attached
Heating: Forced Air, Gas
Home Style: Ranch
Lot Size: 0.40 Acres
Roof Type: Asphalt
Stories: 1.0
Taxes: $0 / year
Year Built: 2026
Feature Descriptions
Exterior: Vinyl Siding
Laundry: Laundry Room
Parcel#: TBD
Parking: Attached, Garage
Patio/Porch: Patio
Sewer: Septic Tank
Water: Public
Room Sizes
Laundry: N D x N D Level - First
Kitchen: N D x N D Level - First
Primary Bedroom: 13 x 14 Level - First
Dining Room: N D x N D Level - First
Great Room: N D x N D Level - First
Bedroom: 11 x 9 Level - First
Bedroom: 11 x 9 Level - First
Local Schools
School District: Dover City
Listed By / Shown By
Listed By
Agency Name: McInturf Realty
Agency Contact: 330-364-6648, jan@mcinturfrealty.net
Shown By
Agent Name: Jory Oakleaf
Agent Phone: (330) 407-7322 Cell
Agency Title: DeHOFF REALTORS

Estimate Your Payment
Estimated Payment
$ 1,648.25 per month $1,546.17 Principal & Interest $0.00 Property Tax (data not provided by mls) $102.08 Homeowner's Insurance
1108 Jennifer Drive | MLS# 5239614
This single family home located at 1108 Jennifer Drive, Dover, OH 44622 is currently listed for sale with an asking price of $350,000. This property was built in 2026 and has 3 bedrooms and 2 full baths with 1629 sq. ft. Jennifer Drive is located within the Dover City school district. Search Dover real estate on joakleaf.dehoff.com today.