
BEDS2
BATHS2 full
SQUARE FEET1,131
MLS#5237063
STATUSActive
PROPERTY TYPEResidential - Single Family
SUBDIVISIONNavarre Village
SCHOOLFairless Local
Property Description
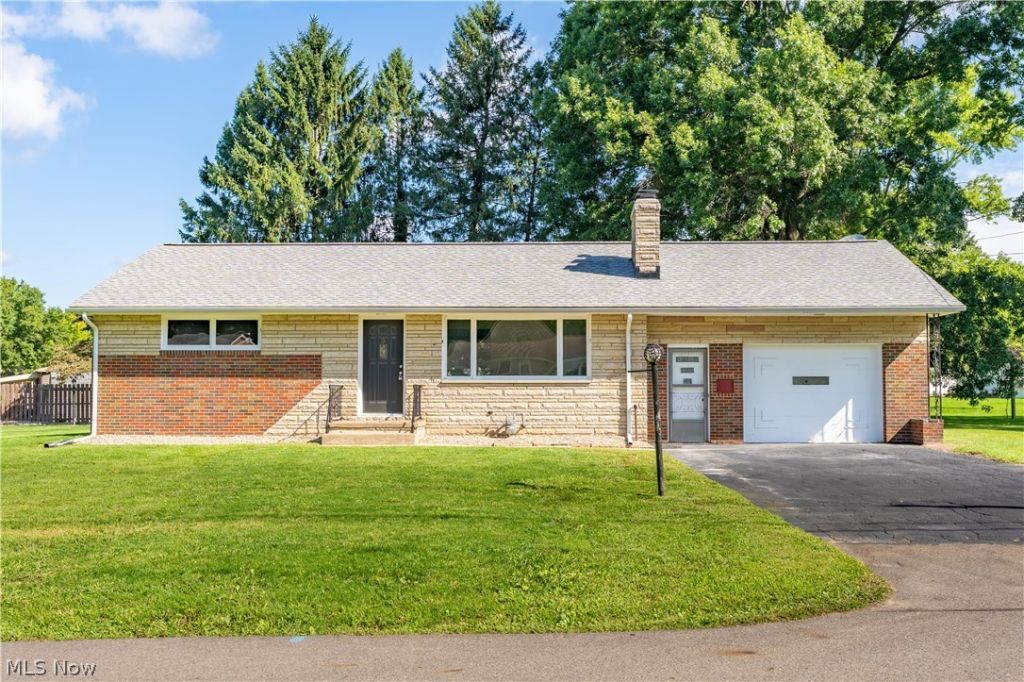
This brick and stone ranch combines timeless curb appeal with beautiful interior updates and a full basement that adds even more flexibility. Inside, the home features new flooring throughout, including carpet and luxury vinyl tile, creating a fresh and updated feel. The main living area is highlighted by a wood-burning fireplace and an open layout that works well for everyday living and entertaining. The large full basement offers plenty of additional room for a family room, recreation space, home gym, office, or entertaining area. A second wood-burning fireplace and an additional full bathroom make the lower level even more functional. Outside, you'll find a two-car garage, a covered backyard patio, and a shed for additional storage. With its classic brick and stone exterior, thoughtful updates, two wood burning fireplaces, covered patio, and finished options in the lower level, this ranch is ready for its next owner.
Property Features
Property Type: Residential - Single Family
Basement: Yes
Basement: Full, Bath/Stubbed, Storage Space, Unfinished
Cooling: Central Air
Fireplaces: 2
Garage: 1 car attached
Heating: Forced Air, Gas
Home Style: Ranch
Lot Size: 0.29 Acres
Roof Type: Asphalt, Fiberglass
Stories: 1.0
Taxes: $2,813 / year
Year Built: 1961
Feature Descriptions
Appliances: Built-In Oven, Range, Refrigerator
Exterior: Brick, Stone
Fencing: None
Fireplace: Basement, Living Room
Laundry: Lower Level
Parcel#: 01201072
Parking: Attached, Driveway, Garage
Patio/Porch: Porch
Sewer: Public Sewer
Water: Public
Room Sizes
Basement: 38 x 14 Level - Basement
Family Room: 38 x 14 Level - Basement
Bathroom: 10 x 6 Level - First
Bedroom: 11 x 9 Level - First
Bedroom: 14 x 14 Level - First
Living Room: 19 x 15 Level - First
Dining Room: 10 x 9 Level - First
Kitchen: 12 x 9 Level - First
Local Schools
School District: Fairless Local
Listed By / Shown By
Listed By
Agency Name: Keller Williams Legacy Group Realty
Agency Contact: hannah@thelapsteam.com, 330-224-3360
Shown By
Agent Name: Jory Oakleaf
Agent Phone: (330) 407-7322 Cell
Agency Title: DeHOFF REALTORS

Estimate Your Payment
Estimated Payment
$ 1,082.09 per month $795.17 Principal & Interest $234.42 Property Tax $52.50 Homeowner's Insurance
114 Keeferview Street Nw | MLS# 5237063
This single family home located at 114 Keeferview Street Nw, Navarre, OH 44662 is currently listed for sale with an asking price of $180,000. This property was built in 1961 and has 2 bedrooms and 2 full baths with 1131 sq. ft. Keeferview Street Nw is located in the Navarre Village subdivision within the Fairless Local school district. Search Navarre Village real estate on joakleaf.dehoff.com today.