
BEDS4
BATHS2 full
SQUARE FEET1,482
MLS#5250710
STATUSActive
PROPERTY TYPEResidential - Single Family
SCHOOLRittman Exempted Village
Property Description
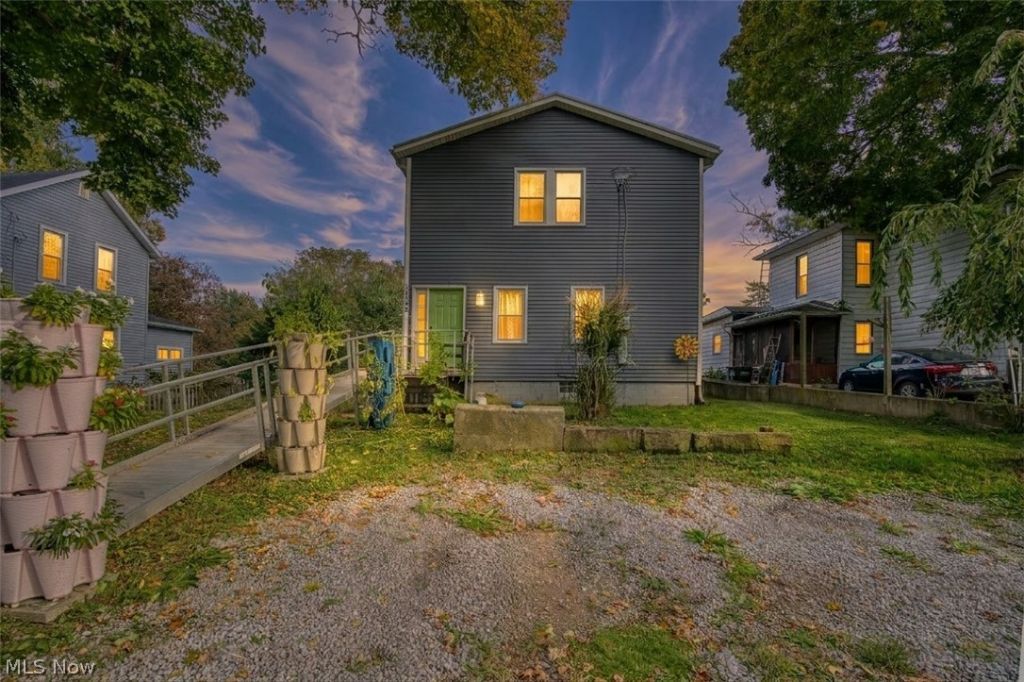
Welcome to a home that has been almost completely redone over the last 10 years! This 4 bedroom, 2 bath home features a large kitchen with island, first floor primary bedroom and laundry, walk in closets, and an 8 foot tall basement that has been completely redone. Major updates include brand new electrical and plumbing, new drywall and construction throughout, high efficiency HVAC, and a durable metal roof. The home was raised 12 inches and reinforced with oversized block and steel beams. Rooms are wired for ceiling fans and cable. Handicap accessibility includes a ramp and chair lift, both of which can be removed if desired. Situated on a quiet dead end street, this home offers extensive updates, practical living space, and plenty of flexibility for its next owner. Don't be fooled by the original build date on the home, it's practically a new house!
Property Features
Property Type: Residential - Single Family
Basement: Yes
Basement: Sump Pump
Cooling: Central Air
Heating: Forced Air, Propane
Home Style: Traditional
Lot Size: 0.19 Acres
Roof Type: Metal
Stories: 2.0
Taxes: $2,086 / year
Year Built: 1900
Amenities
Entrance Foyer
High Ceilings
Kitchen Island
Laminate Counters
Primary Downstairs
Wired for Data
Walk-In Closet(s)
Feature Descriptions
Accessibility: Accessible Stairway, Accessible Approach with Ramp
Appliances: Dishwasher, Range, Refrigerator
Exterior: Block, Vinyl Siding, Wood Siding
Fencing: None
Laundry: In Bathroom, Main Level
Lot: Back Yard
Parcel#: 12-00403-000
Parking: Driveway, Gravel
Sewer: Septic Tank
Water: Well
Room Sizes
Bedroom: 14 x 11 Level - Second
Bathroom: 6 x 7 Level - Second
Primary Bathroom: 13 x 6 Level - First
Entry/ Foyer: 4 x 13 Level - First
Bedroom: 13 x 18 Level - Second
Bedroom: 16 x 11 Level - Second
Primary Bedroom: 13 x 13 Level - First
Kitchen: 14 x 16 Level - First
Living Room: 14 x 19 Level - First
Local Schools
School District: Rittman Exempted Village
Listed By / Shown By
Listed By
Agency Name: McDowell Homes Real Estate Services
Agency Contact: jeffcarducci@gmail.com, 440-749-5358
Shown By
Agent Name: Jory Oakleaf
Agent Phone: (330) 407-7322 Cell
Agency Title: DeHOFF REALTORS

Estimate Your Payment
Estimated Payment
$ 1,303.59 per month $1,059.79 Principal & Interest $173.83 Property Tax $69.97 Homeowner's Insurance
12333 Portage Street | MLS# 5250710
This single family home located at 12333 Portage Street, Rittman, OH 44270 is currently listed for sale with an asking price of $239,900. This property was built in 1900 and has 4 bedrooms and 2 full baths with 1482 sq. ft. Portage Street is located within the Rittman Exempted Village school district. Search Rittman real estate on joakleaf.dehoff.com today.