
BEDS3
BATHS2 full
SQUARE FEET1,519
MLS#5240235
STATUSActive
PROPERTY TYPEResidential - Single Family
SUBDIVISIONEastern Woodlands Sub
SCHOOLRiverside Local
Property Description
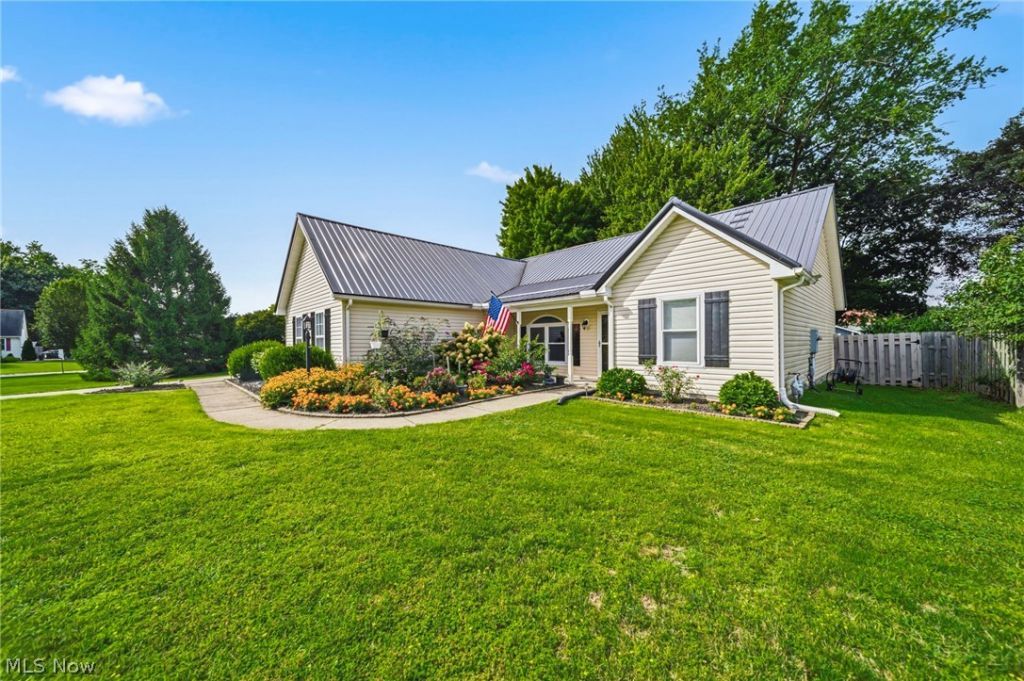
Welcome Home! This stunning ranch home is ready for your move in! The seller has been busy with so many updates over the last few years so you can just move in and relax! Recent updates include: New metal roof, new gutters, new furnace and air conditioner, replacement windows, hot water tank, carpeting in bedrooms, laminate vinyl plank flooring, gas fireplace, dishwasher, washer & dryer, custom blinds and a great shed in the backyard! The open layout is perfect for today's living style and the split bedrooms make the floorplan perfect! The master bedroom full bath is updated and offers a walk in shower with glass door. The backyard space is fenced and make for a shady retreat to relax and enjoy your new home!
Property Features
Property Type: Residential - Single Family
Cooling: Central Air
Fireplaces: 1
Garage: 2 car attached
Heating: Forced Air, Gas
Home Style: Ranch
Lot Size: 0.34 Acres
Roof Type: Metal
Stories: 1.0
Taxes: $4,507 / year
Year Built: 2001
Amenities
Breakfast Bar
Ceiling Fan(s)
Eat-in Kitchen
Open Floorplan
Feature Descriptions
Appliances: Dryer, Dishwasher, Microwave, Range, Refrigerator, Washer
Exterior: Vinyl Siding
Fencing: Back Yard, Partial, Wood
Fireplace: Insert, Family Room, Gas, Gas Log
Laundry: Main Level, Laundry Room
Parcel#: 11-A-023-G-00-057-0
Parking: Attached, Garage, Garage Door Opener
Patio/Porch: Patio
Sewer: Public Sewer
Water: Public
Window: Blinds
Room Sizes
Bedroom: 11 x 12 Level - First
Kitchen: 13 x 11 Level - First
Bedroom: 11 x 11 Level - First
Living Room: 11 x 12 Level - First
Primary Bedroom: 11 x 15 Level - First
Laundry: 10 x 8 Level - First
Dining Room: 10 x 13 Level - First
Family Room: 15 x 12 Level - First
Local Schools
School District: Riverside Local
Listed By / Shown By
Listed By
Agency Name: RE/MAX Results
Agency Contact: tgarton@remax.net, 440-487-3976
Shown By
Agent Name: Jory Oakleaf
Agent Phone: (330) 407-7322 Cell
Agency Title: DeHOFF REALTORS

Estimate Your Payment
Estimated Payment
$ 1,882.09 per month $1,413.20 Principal & Interest $375.58 Property Tax $93.30 Homeowner's Insurance
1294 Bannerstone Drive | MLS# 5240235
This single family home located at 1294 Bannerstone Drive, Painesville Township, OH 44077 is currently listed for sale with an asking price of $319,900. This property was built in 2001 and has 3 bedrooms and 2 full baths with 1519 sq. ft. Bannerstone Drive is located in the Eastern Woodlands Sub subdivision within the Riverside Local school district. Search Eastern Woodlands Sub real estate on joakleaf.dehoff.com today.