
BEDS3
BATHS2 full 1 partial
SQUARE FEET2,240
MLS#5225543
STATUSActive
PROPERTY TYPEResidential - Single Family
SUBDIVISIONCountry Club Estates Add Ph 4
SCHOOLAshland City
Property Description
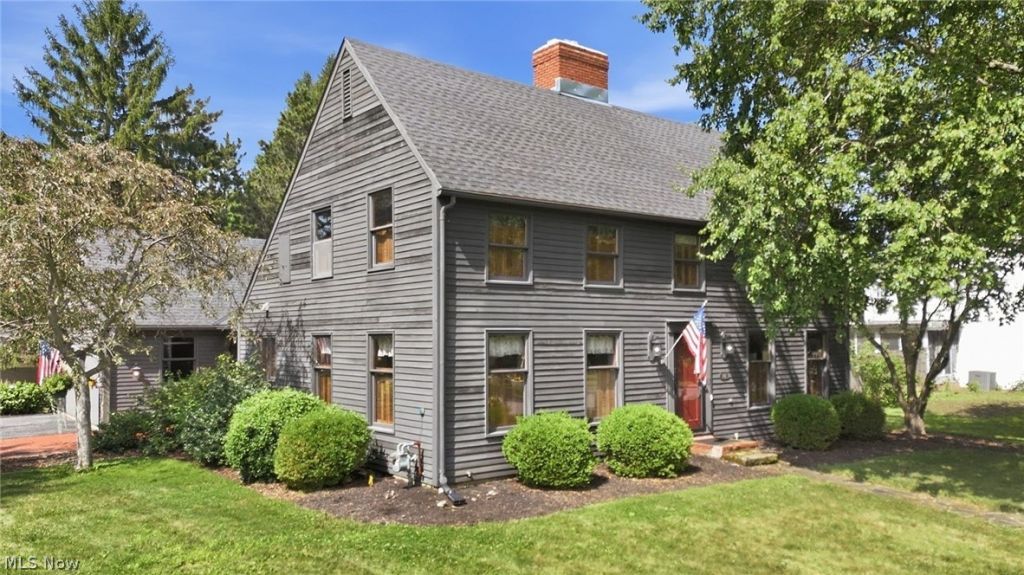
Custom-Built Salt Box Home in Ashland! This beautiful custom-built Salt Box, 2-story home offers exceptional craftsmanship, timeless character, and quality finishes throughout. The stunning Amish-built gourmet kitchen features beamed ceilings, imported granite countertops, premium appliances, and abundant custom cabinetry. Quarter-sawn pegged oak flooring flows throughout the home, complemented by vaulted and beamed ceilings, a three-sided fireplace, wood stove, custom lighting, and a spacious den with built-in cabinetry. Entertain with ease at the Amish-built pub-style bar. The second-floor primary suite includes a private en-suite bath. Included with the home are the dishwasher, freezer, gas range, and refrigerator. Additional highlights include a new roof (2018), newly stained cedar siding, heat pump with central A/C, a masonry breezeway and patio, a 2-car attached garage with unfinished attic, and a beautifully landscaped yard in a quiet neighborhood with a cul-de-sac driveway. PLEASE ALLOW 48 HOURS for response to any offers
Property Features
Property Type: Residential - Single Family
Basement: Full
Basement: Yes
Cooling: Central Air
Fireplaces: 2
Garage: 2 car attached
Heating: Forced Air
Home Style: Conventional
Lot Size: 0.36 Acres
Roof Type: Asphalt
Stories: 2.0
Taxes: $3,324 / year
Year Built: 1979
Feature Descriptions
Exterior: Wood Siding
Parcel#: P44-116-0-0060-00
Parking: Attached, Garage
Sewer: Public Sewer
Water: Public
Local Schools
School District: Ashland City
Listed By / Shown By
Listed By
Agency Name: Keller Williams Elevate
Agency Contact: tracy@thetracyjonesteam.com, 567-309-0567
Shown By
Agent Name: Jory Oakleaf
Agent Phone: (330) 407-7322 Cell
Agency Title: DeHOFF REALTORS

Estimate Your Payment
Estimated Payment
$ 2,348.62 per month $1,943.32 Principal & Interest $277.00 Property Tax $128.30 Homeowner's Insurance
1362 Hillcrest Drive | MLS# 5225543
This single family home located at 1362 Hillcrest Drive , Ashland, OH 44805 is currently listed for sale with an asking price of $439,900. This property was built in 1979 and has 3 bedrooms and 2 full and 1 partial baths with 2240 sq. ft. Hillcrest Drive is located in the Country Club Estates Add Ph 4 subdivision within the Ashland City school district. Search Country Club Estates Add Ph 4 real estate on joakleaf.dehoff.com today.