
BEDS3
BATHS1 full
SQUARE FEET1,393
MLS#5250379
STATUSActive
PROPERTY TYPEResidential - Single Family
SUBDIVISIONSterling Village
SCHOOLNorwayne - 8504
Property Description
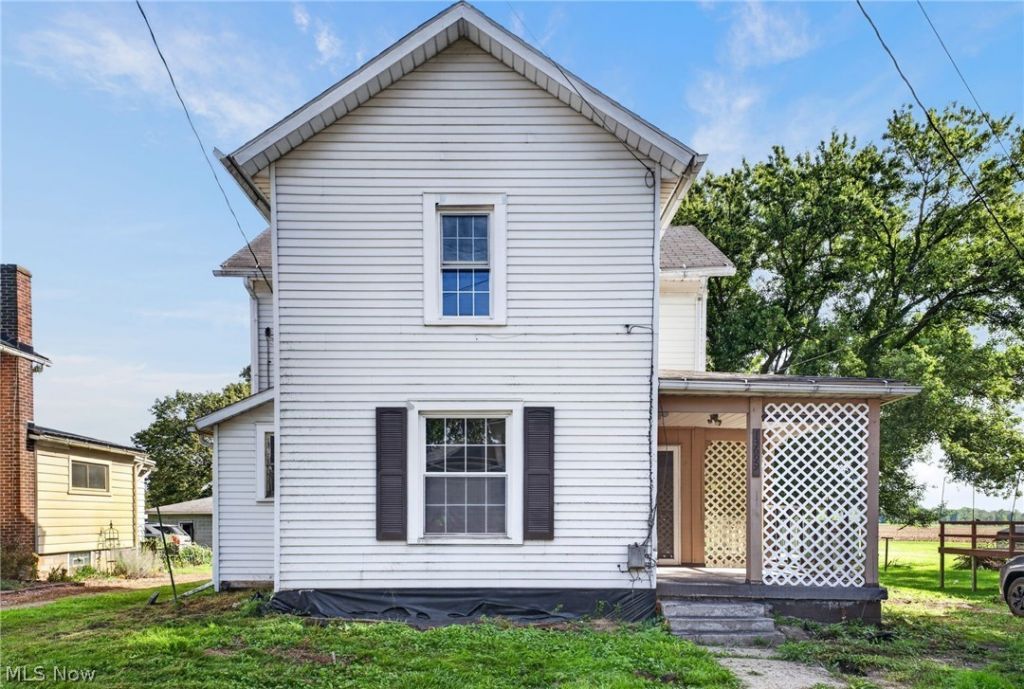
Lots of space and potential with this 3-bedroom home in Sterling! The first floor offers a kitchen, dining room, living room, den, bedroom, full bath with laundry, and mudroom off the back deck. Upstairs you'll find two additional bedrooms and a bonus room. There's also a partial basement with a crawlspace and walk-up access to the side yard. Outside is a covered front porch, back deck, spacious yard, and detached 2.5-car garage with workshop and additional storage space. Some updates have already been completed, including carpeting and bathroom improvements, while still leaving plenty of opportunity to make it your own. Schedule your showing today!
Property Features
Property Type: Residential - Single Family
Basement: Yes
Basement: Partial, Concrete, Unfinished, Walk-Up Access
Cooling: Ceiling Fan(s), None
Garage: 2.5
Heating: Gas, Hot Water, Steam
Home Style: Colonial
Lot Size: 0.20 Acres
Roof Type: Asphalt, Fiberglass, Rolled/Hot Mop
Stories: 2.0
Taxes: $1,394 / year
Year Built: 1907
Amenities
Ceiling Fan(s)
Feature Descriptions
Community Features: None
Exterior: Aluminum Siding
Fencing: Partial, Wood
Fireplace: None
Laundry: In Bathroom, Main Level
Parcel#: 36-00010-000
Parking: Detached, Garage, Gravel
Patio/Porch: Deck, Front Porch
Sewer: Septic Tank
Water: Well
Room Sizes
Basement: N D x N D Level - Basement
Bedroom: N D x N D Level - First
Bedroom: N D x N D Level - Second
Dining Room: N D x N D Level - First
Mud Room: N D x N D Level - First
Other: N D x N D Level - First
Laundry: N D x N D Level - First
Bonus Room: N D x N D Level - Second
Bedroom: N D x N D Level - Second
Living Room: N D x N D Level - First
Bathroom: N D x N D Level - First
Kitchen: N D x N D Level - First
Local Schools
School District: Norwayne - 8504
Listed By / Shown By
Listed By
Agency Name: Coldwell Banker Schmidt Realty
Agency Contact: ashley.moses@cbschmidtohio.com, 330-774-2205
Shown By
Agent Name: Jory Oakleaf
Agent Phone: (330) 407-7322 Cell
Agency Title: DeHOFF REALTORS

Estimate Your Payment
Estimated Payment
$ 700.12 per month $547.79 Principal & Interest $116.17 Property Tax $36.17 Homeowner's Insurance
13699 Kauffman Avenue | MLS# 5250379
This single family home located at 13699 Kauffman Avenue, Sterling, OH 44276 is currently listed for sale with an asking price of $124,000. This property was built in 1907 and has 3 bedrooms and 1 full baths with 1393 sq. ft. Kauffman Avenue is located in the Sterling Village subdivision within the Norwayne - 8504 school district. Search Sterling Village real estate on joakleaf.dehoff.com today.