
BEDS5
BATHS3 full 1 partial
SQUARE FEET3,991
MLS#5237097
STATUSActive
PROPERTY TYPEResidential - Single Family
SUBDIVISIONFairmount Valley Estate
SCHOOLWest Geauga Local
Property Description
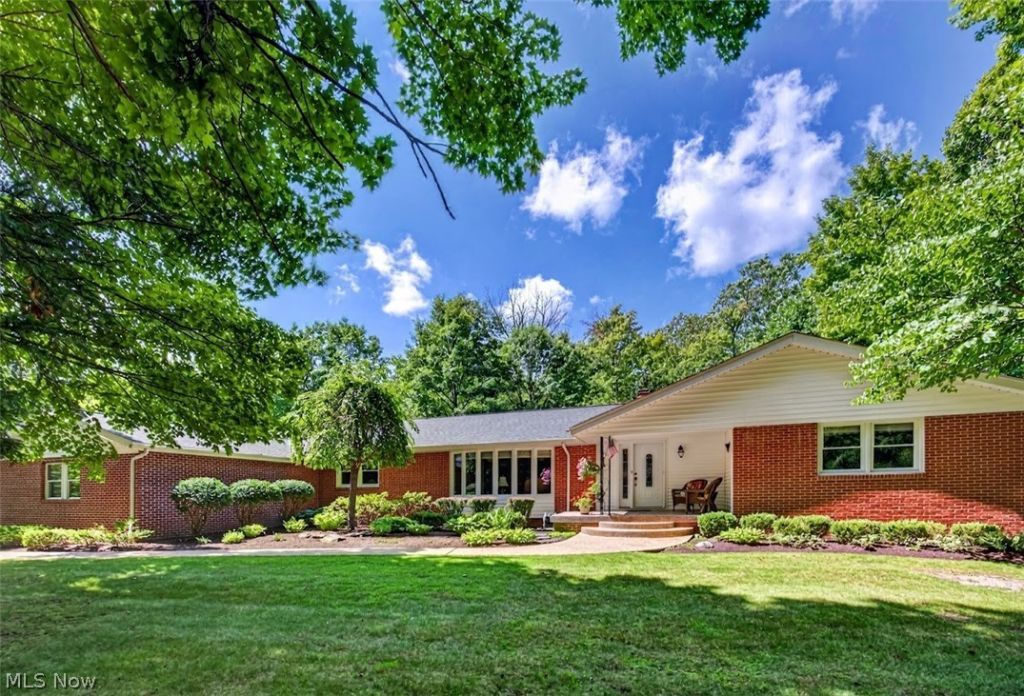
Location, location, location! Enjoy the highly desirable Novelty address and the benefit of lower Geauga County taxes in this spectacular, raised brick Ranch. Nestled on two lush parcels surrounded by mature woods, this immaculate home offers a rare blend of pristine living and natural beauty. The bright, light-filled interior features an effortless layout designed for both entertaining and daily life. Greet your guests in the elegant formal living and dining rooms, or unwind in the private primary suite, featuring a dedicated sitting area conveniently located just off the open-concept kitchen, breakfast nook, and family room. A cozy stone fireplace serves as the centerpiece of the family room, where sliding glass doors grant seamless access to gorgeous, professionally manicured rear gardens. Designed with versatility in mind, the original wing of the home hosts three additional spacious bedrooms and two full hallway baths. Everyday convenience is elevated by a first-floor laundry room and an attached three-car garage and powder room. Downstairs, the sprawling finished lower level offers exceptional recreational space alongside expansive storage and an unfinished mechanical room. Step outside to explore your private wooded acreage, complete with a functional shed outbuilding, a scenic walking path, and a dedicated firepit area. Meticulously maintained and full of pride of ownership, this property is a must-see. Book your private showing today!
Property Features
Property Type: Residential - Single Family
Basement: Yes
Basement: Crawl Space, Full, Concrete, Partially Finished, Storage Space
Cooling: Central Air
Fireplaces: 1
Garage: 3 car attached
Heating: Forced Air
Home Style: Ranch
Lot Size: 3.85 Acres
Roof Type: Asphalt
Stories: 1.0
Taxes: $7,762 / year
Year Built: 1960
Amenities
Breakfast Bar
Built-in Features
Ceiling Fan(s)
Entrance Foyer
Granite Counters
Laminate Counters
Pantry
Recessed Lighting
Soaking Tub
Natural Woodwork
Walk-In Closet(s)
Garden
Feature Descriptions
Appliances: Dishwasher, Disposal, Humidifier, Microwave, Range, Refrigerator
Days on Site: 1
Exterior: Brick, Vinyl Siding
Fencing: None
Fireplace: Family Room, Stone
Laundry: In Basement, Main Level, Laundry Room
Parcel#: 26-183100
Parking: Attached, Drain, Driveway, Electricity, Garage, Garage Door Opener
Patio/Porch: Front Porch, Patio
Sewer: Other, Septic Tank
Water: Private, Well
Window: Blinds, Bay Window(s), Drapes
Room Sizes
Living Room: 23 x 15 Level - First
Primary Bedroom: 17 x 18 Level - First
Entry/ Foyer: 5 x 5 Level - First
Primary Bathroom: 8 x 12 Level - First
Primary Bedroom: 12 x 13 Level - First
Bonus Room: 15 x 12 Level - Basement
Pantry: 8 x 11 Level - Basement
Family Room: 16 x 20 Level - First
Primary Bedroom: 13 x 13 Level - First
Primary Bathroom: 13 x 6 Level - First
Bedroom: 12 x 13 Level - First
Laundry: 8 x 9 Level - First
Bathroom: 8 x 7 Level - First
Kitchen: 20 x 14 Level - First
Bathroom: 6 x 6 Level - First
Bedroom: 10 x 13 Level - First
Recreation: 39 x 15 Level - Basement
Additl. Living Suite: 21 x 12 Level - First
Dining Room: 12 x 15 Level - First
Local Schools
School District: West Geauga Local
Listed By / Shown By
Listed By
Agency Name: Keller Williams Living
Agency Contact: lmarotta@kw.com, 216-551-2979
Shown By
Agent Name: Jory Oakleaf
Agent Phone: (330) 407-7322 Cell
Agency Title: DeHOFF REALTORS

Estimate Your Payment
Estimated Payment
$ 3,825.61 per month $2,981.90 Principal & Interest $646.83 Property Tax $196.88 Homeowner's Insurance
14012 Fox Hollow Drive | MLS# 5237097
This single family home located at 14012 Fox Hollow Drive, Novelty, OH 44072 is currently listed for sale with an asking price of $675,000. This property was built in 1960 and has 5 bedrooms and 3 full and 1 partial baths with 3991 sq. ft. Fox Hollow Drive is located in the Fairmount Valley Estate subdivision within the West Geauga Local school district. Search Fairmount Valley Estate real estate on joakleaf.dehoff.com today.