
BEDS4
BATHS1 full
SQUARE FEET1,501
MLS#5239638
STATUSActive
PROPERTY TYPEResidential - Single Family
SUBDIVISIONThornton Heights
SCHOOLAkron City
Property Description
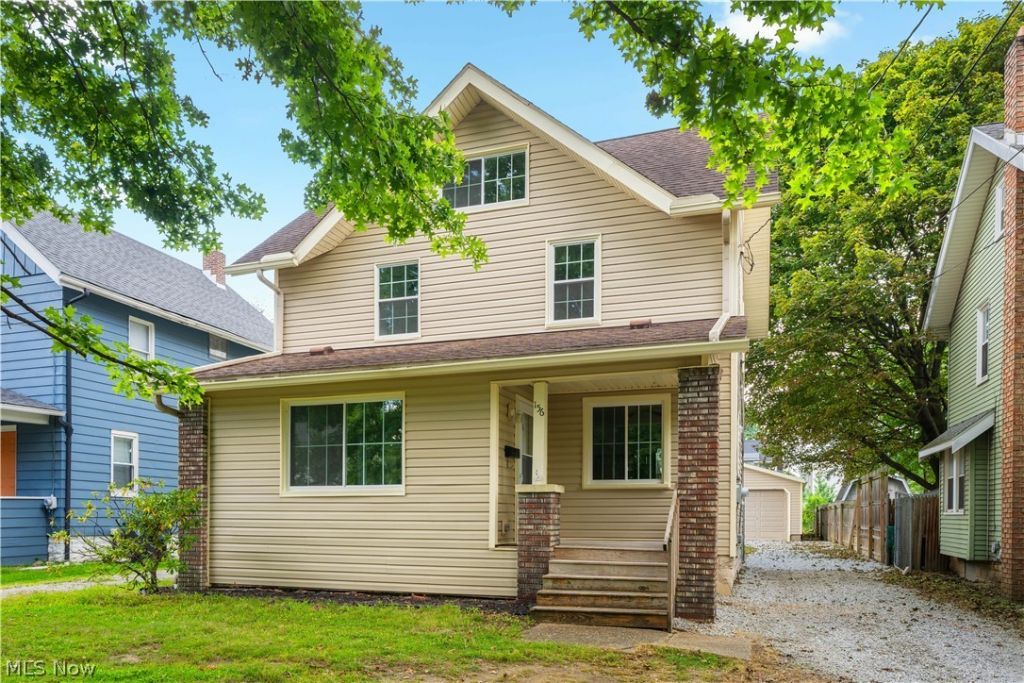
Charming and beautifully updated, this Colonial offers bright, airy living spaces. A covered front porch welcomes you in and provides the perfect spot to enjoy warm summer evenings. Inside, the inviting foyer offers plenty of space for coats and shoes and leads into the bright dining room, where natural light fills the space and flows into the updated kitchen. The kitchen features quartz countertops, an oversized sink, stainless steel appliances, and views of the backyard. The great room offers a cozy atmosphere with beautiful character throughout, including a charming stair railing. On the second floor you'll find three generous bedrooms and a full bathroom with a double vanity, tub/shower combo, and convenient built-in storage. The finished third-floor attic provides flexible additional space that could be used as a home office, playroom, or fourth bedroom. Outside, the backyard is ideal for entertaining and relaxing with family and friends, featuring a covered patio for enjoying the outdoors in any weather. A detached two-car garage and carport provide plenty of parking and storage. Don't miss the opportunity to make this charming Colonial your new home. Schedule your private showing today!
Property Features
Property Type: Residential - Single Family
Basement: Yes
Basement: Full, Sump Pump, Storage Space, Unfinished
Cooling: Central Air
Garage: 2
Heating: Forced Air, Gas
Home Style: Colonial
Lot Size: 0.12 Acres
Roof Type: Asphalt, Fiberglass
Stories: 3.0
Taxes: $2,232 / year
Year Built: 1918
Feature Descriptions
Appliances: Range, Refrigerator
Exterior: Vinyl Siding
Laundry: In Basement, Laundry Tub, Sink
Parcel#: 6815238
Parking: Carport, Driveway, Detached, Garage
Patio/Porch: Covered, Front Porch, Patio
Sewer: Public Sewer
Water: Public
Room Sizes
Bedroom: 25 x 15 Level - Third
Bathroom: N D x N D Level - Second
Bedroom: 11 x 9 Level - Second
Bedroom: 9 x 12 Level - Second
Bedroom: 9 x 12 Level - Second
Kitchen: 9 x 10 Level - First
Dining Room: 11 x 13 Level - First
Living Room: 21 x 11 Level - First
Entry/ Foyer: 7 x 11 Level - First
Local Schools
School District: Akron City
Listed By / Shown By
Listed By
Agency Name: RE/MAX Crossroads Properties
Agency Contact: jen.zeiger1@gmail.com, 330-417-3259
Shown By
Agent Name: Jory Oakleaf
Agent Phone: (330) 407-7322 Cell
Agency Title: DeHOFF REALTORS

Estimate Your Payment
Estimated Payment
$ 986.11 per month $750.56 Principal & Interest $186.00 Property Tax $49.55 Homeowner's Insurance
156 E Mapledale Avenue | MLS# 5239638
This single family home located at 156 E Mapledale Avenue, Akron, OH 44301 is currently listed for sale with an asking price of $169,900. This property was built in 1918 and has 4 bedrooms and 1 full baths with 1501 sq. ft. E Mapledale Avenue is located in the Thornton Heights subdivision within the Akron City school district. Search Thornton Heights real estate on joakleaf.dehoff.com today.