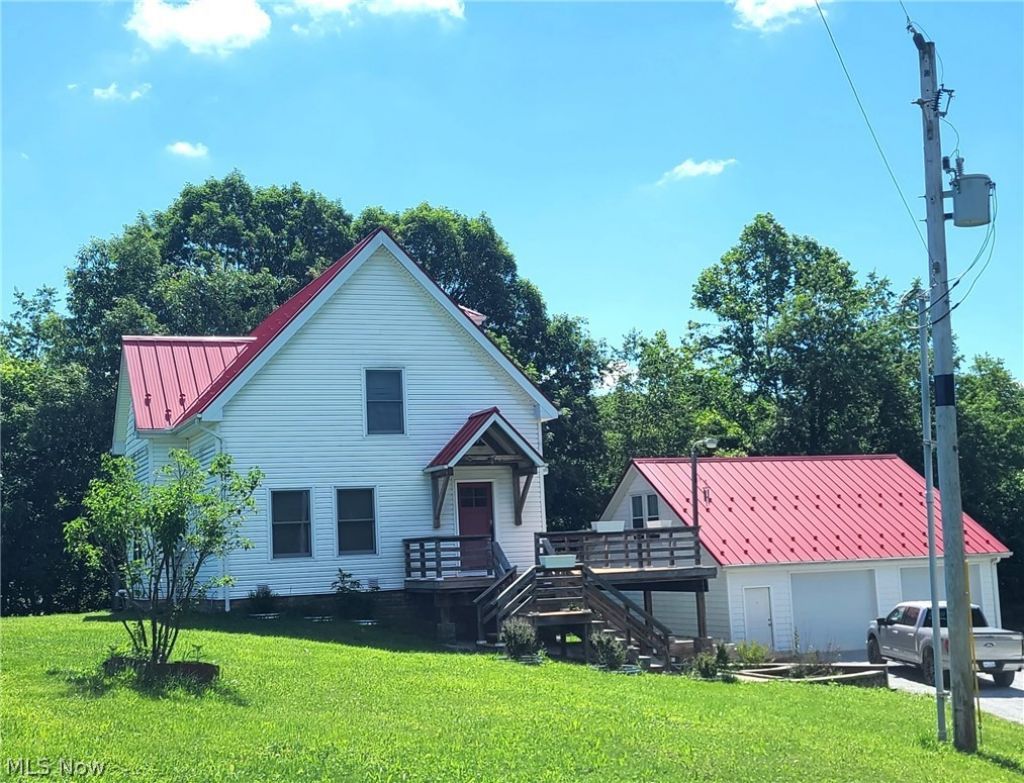

BEDS3
BATHS2 full 1 partial
SQUARE FEET1,388
MLS#5221945
STATUSActive
PROPERTY TYPEResidential - Single Family
SCHOOLBuckeye Local
Property Description
Escape to your own private retreat with this one-of-a-kind open timber frame home, beautifully inspired by the design of a lighthouse and situated on 21+ secluded acres. This stunning property offers a unique blend of rustic craftsmanship and modern comfort, featuring 2 bedrooms, 2 full bathrooms, a half bath, and an additional shower in the lower level. The spacious second-floor loft overlooks the open living area and can easily be converted into a third bedroom. Solid surface countertops enhance the bathrooms, while an on-demand water heater provides efficiency and convenience. The impressive detached 30' x 30' four-car garage is equipped with its own propane furnace and central air conditioning and features an open staircase leading to a fully drywalled second floor, ready to be transformed into the bonus space of your dreams?whether a studio, office, recreation room, or guest suite. Both the home and garage are serviced by propane furnaces and central air conditioning for year-round comfort. Surrounded by nature and offering a walking trail between 2 of the parcels. This extraordinary property is the perfect escape for those seeking peace, tranquility, and room to roam. Mineral rights are negotiable based on offer.
Property Features
Property Type: Residential - Single Family
Basement: Yes
Basement: Full, Unfinished
Cooling: Central Air
Garage: 5 car attached
Heating: Forced Air, Propane
Home Style: Conventional
Lot Size: 21.68 Acres
Roof Type: Metal
Stories: 2.0
Taxes: $2,715 / year
Year Built: 2023
Amenities
Beamed Ceilings
Ceiling Fan(s)
Cathedral Ceiling(s)
High Ceilings
Kitchen Island
Open Floorplan
Feature Descriptions
Appliances: Dryer, Microwave, Range, Refrigerator, Washer
Days on Site: 62
Laundry: In Basement
Parcel#: 30-00457-002
Parking: Attached, Detached, Garage
Patio/Porch: Deck
Sewer: Septic Tank
Water: Well
Room Sizes
Bathroom: N D x N D Level - Second
Loft: N D x N D Level - Second
Living Room: N D x N D Level - First
Bedroom: N D x N D Level - First
Bedroom: N D x N D Level - Second
Bathroom: N D x N D Level - Lower
Laundry: N D x N D Level - Lower
Bathroom: N D x N D Level - First
Dining Room: N D x N D Level - First
Kitchen: N D x N D Level - First
Local Schools
School District: Buckeye Local
Listed By / Shown By
Listed By
Agency Name: Sulek & Experts Real Estate
Agency Contact: jamievota@gmail.com, 740-391-9069
Shown By
Agent Name: Jory Oakleaf
Agent Phone: (330) 407-7322 Cell
Agency Title: DeHOFF REALTORS

Estimate Your Payment
Estimated Payment
$ 2,416.07 per month $2,054.20 Principal & Interest $226.25 Property Tax $135.63 Homeowner's Insurance
1664 Township Road 192 | MLS# 5221945
This single family home located at 1664 Township Road 192, Adena, OH 43901 is currently listed for sale with an asking price of $465,000. This property was built in 2023 and has 3 bedrooms and 2 full and 1 partial baths with 1388 sq. ft. Township Road 192 is located within the Buckeye Local school district. Search Adena real estate on joakleaf.dehoff.com today.