
BEDS3
BATHS2 full
SQUARE FEET1,155
MLS#5239091
STATUSActive
PROPERTY TYPEResidential - Single Family
SCHOOLBedford City
Property Description
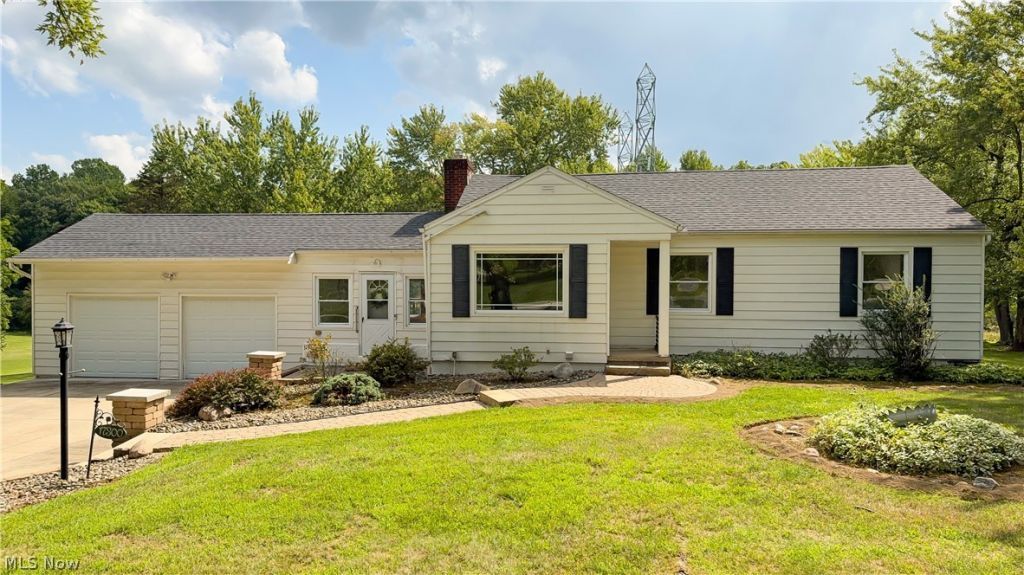
Welcome to 17300 Spanghurst Drive in Walton Hills! This charming three-bedroom, two-bath ranch is situated on nearly one acre in a quiet neighborhood close to area parks and recreation. Recently refreshed and ready for its new owner, this home features fresh interior paint, new carpeting, and an updated kitchen. The inviting floor plan includes a charming sunroom, perfect for relaxing and enjoying views of the spacious backyard. Additional living space can be found in the partially finished basement, which also features the home's second full bath. Outside, you'll love the beautiful block patio, established vegetable garden, spacious yard, and welcoming brick walkway leading to the home. Whether you enjoy gardening, entertaining, or simply having room to relax outdoors, this nearly one-acre property offers plenty of possibilities. An attached two-car garage provides convenient parking and additional storage. Major updates, including a newer roof, furnace, and hot water heater, add peace of mind. With its tasteful updates, wonderful outdoor space, and desirable Walton Hills location, this charming ranch is ready to welcome its next owner. Move right in and make it your own!
Property Features
Property Type: Residential - Single Family
Basement: Yes
Basement: Full, Unfinished
Cooling: Central Air
Fireplaces: 1
Garage: 2 car attached
Heating: Forced Air
Home Style: Ranch
Lot Size: 0.94 Acres
Roof Type: Asphalt, Fiberglass
Stories: 1.0
Taxes: $4,198 / year
Year Built: 1968
Amenities
Garden
Feature Descriptions
Appliances: Dishwasher, Microwave, Range, Refrigerator
Exterior: Aluminum Siding, Block
Fireplace: Gas
Laundry: In Basement
Lot: City Lot
Parcel#: 794-12-017
Parking: Attached, Concrete, Direct Access, Electricity, Garage Faces Front, Garage
Patio/Porch: Patio
Sewer: Septic Tank
View: Trees/Woods
Water: Public
Room Sizes
Family Room: N D x N D Level - First
Bedroom: N D x N D Level - First
Dining Room: N D x N D Level - First
Bedroom: N D x N D Level - First
Recreation: N D x N D Level - Basement
Living Room: N D x N D Level - First
Bedroom: N D x N D Level - First
Kitchen: N D x N D Level - First
Local Schools
School District: Bedford City
Listed By / Shown By
Listed By
Agency Name: Keller Williams Chervenic Rlty
Agency Contact: a.mcdougald@kw.com, 330-562-4409
Shown By
Agent Name: Jory Oakleaf
Agent Phone: (330) 407-7322 Cell
Agency Title: DeHOFF REALTORS

Estimate Your Payment
Estimated Payment
$ 1,644.89 per month $1,214.85 Principal & Interest $349.83 Property Tax $80.21 Homeowner's Insurance
17300 Spanghurst Drive | MLS# 5239091
This single family home located at 17300 Spanghurst Drive, Walton Hills, OH 44146 is currently listed for sale with an asking price of $275,000. This property was built in 1968 and has 3 bedrooms and 2 full baths with 1155 sq. ft. Spanghurst Drive is located within the Bedford City school district. Search Walton Hills real estate on joakleaf.dehoff.com today.