
BEDS2
BATHS1 full 1 partial
SQUARE FEET1,496
MLS#5240397
STATUSActive
PROPERTY TYPEResidential - Single Family
SUBDIVISIONVillage/Crestline
SCHOOLCrestline Exempted Village
Property Description
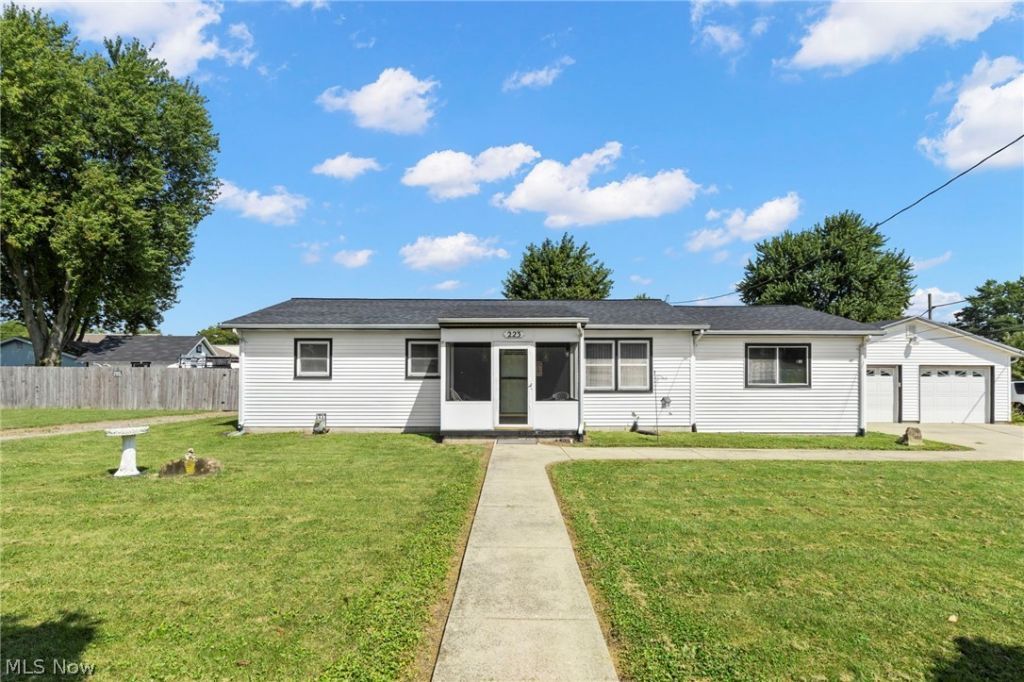
Welcome to 223 E! This charming 2-bedroom, 1.5-bath home offers a functional layout, generous living space, and the convenience of main-floor living. The spacious kitchen looks out into a large family room, creating an easy flow for everyday living. The primary bedroom features its own half bath while the full bath conveniently includes the washer and dryer. A versatile four-season room adds even more possibilities; use it as a home office, guest space, plant room, or potential third bedroom. Outside, enjoy a large fenced-in yard on a corner lot, providing plenty of green space for pets, gardening, or outdoor gatherings. Two storage sheds and a large detached 2-car garage offer excellent space for vehicles, tools, and extra storage. With its practical floor plan, spacious yard, ample storage, and convenient location near Crestline amenities, this home has plenty to offer its next owner!
Property Features
Property Type: Residential - Single Family
Basement: Yes
Basement: Crawl Space, Sump Pump
Cooling: Ceiling Fan(s)
Garage: 2
Heating: Forced Air, Gas
Home Style: Ranch
Lot Size: 0.06 Acres
Roof Type: Composition
Stories: 1.0
Taxes: $1,744 / year
Year Built: 1977
Feature Descriptions
Appliances: Disposal, Microwave, Range, Refrigerator
Exterior: Vinyl Siding
Fencing: Fenced
Fireplace: None
Laundry: Main Level
Lot: Corner Lot, Flat, Level
Parcel#: 24-0021751.000
Parking: Detached, Garage
Patio/Porch: Covered, Deck, Porch
Sewer: Public Sewer
Water: Public
Window: Wood Frames
Room Sizes
Sunroom: N D x N D Level - First
Eat-in Kitchen: N D x N D Level - First
Dining Room: N D x N D Level - First
Family Room: N D x N D Level - First
Local Schools
School District: Crestline Exempted Village
Listed By / Shown By
Listed By
Agency Name: Keller Williams Legacy Group Realty
Agency Contact: stephaniewebbteam@gmail.com, 419-709-0489
Shown By
Agent Name: Jory Oakleaf
Agent Phone: (330) 407-7322 Cell
Agency Title: DeHOFF REALTORS

Estimate Your Payment
Estimated Payment
$ 1,228.47 per month $1,016.05 Principal & Interest $145.33 Property Tax $67.08 Homeowner's Insurance
223 E North Street | MLS# 5240397
This single family home located at 223 E North Street, Crestline, OH 44827 is currently listed for sale with an asking price of $230,000. This property was built in 1977 and has 2 bedrooms and 1 full and 1 partial baths with 1496 sq. ft. E North Street is located in the Village/Crestline subdivision within the Crestline Exempted Village school district. Search Village/Crestline real estate on joakleaf.dehoff.com today.