
BEDS3
BATHS2 full 1 partial
SQUARE FEET2,053
MLS#5225780
STATUSActive
PROPERTY TYPEResidential - Single Family
SUBDIVISIONRoosevelt Heights Allotment
SCHOOLAkron City
Property Description
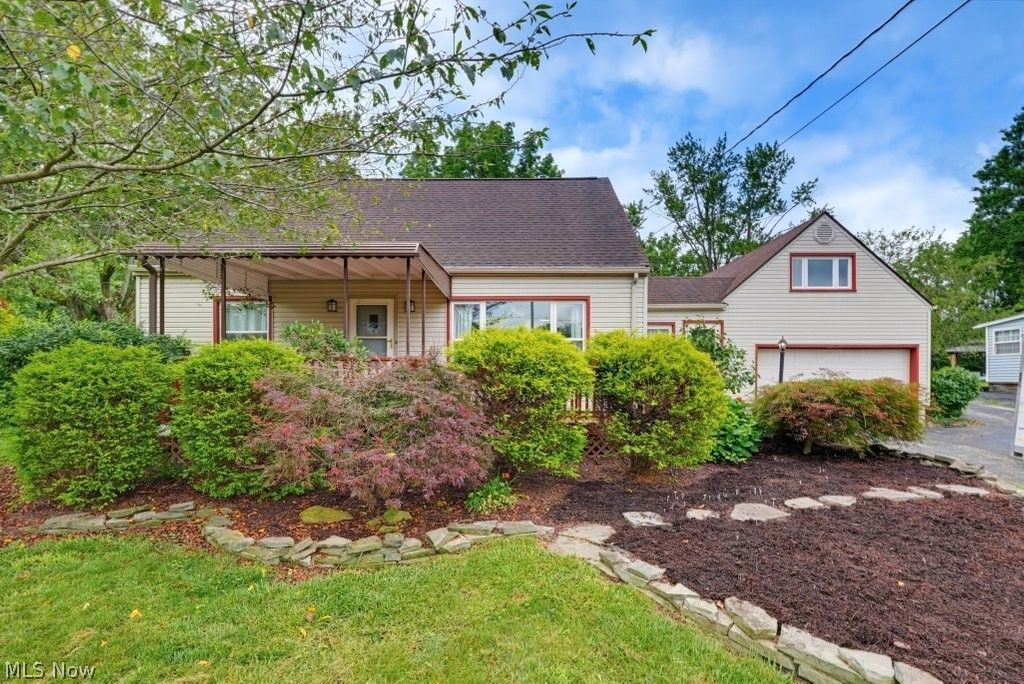
Welcome home! Spacious cape features a first-floor open floor plan w/kitchen with appliances (2023) and center island. Dining area with sliding glass doors to deck overlooking the large backyard with kids playset and basketball court. Living room features large picture window and accent wall. Lower level offers 32 x 10 rec room w/ newer carpet (2025), updated 1/2 bath (2024), pantry/kitchen with deep sink, refrigerator, and microwave. The 2nd-level master bedroom offers full bath, sitting area, newer carpet (2025), and loads of storage. 2-car garage with storage loft and workbench. Smart home capable: Smart features include Lutron Caseta switches & dimmers throughout, thermostat with room sensors, video doorbell, breezeway lock, garage opener, primary ceiling fan, & all first-floor kitchen appliances. Rec room is pre-wired for surround. Laundry area offers laundry cabinet and counter.
Property Features
Property Type: Residential - Single Family
Basement: Yes
Basement: Full, Finished
Cooling: Central Air, Window Unit(s)
Garage: 2 car attached
Heating: Forced Air, Gas
Home Style: Cape Cod
Lot Size: 0.53 Acres
Roof Type: Asphalt, Fiberglass
Stories: 2.0
Taxes: $3,184 / year
Year Built: 1952
Amenities
Ceiling Fan(s)
Kitchen Island
Open Floorplan
Smart Home
Smart Thermostat
Wired for Sound
Basketball Court
Fire Pit
Feature Descriptions
Appliances: Dryer, Dishwasher, Disposal, Microwave, Range, Refrigerator, Water Softener, Washer
Community Features: Street Lights
Exterior: Aluminum Siding, Vinyl Siding
Laundry: Electric Dryer Hookup
Lot: Back Yard, Front Yard, Landscaped, Wooded
Parcel#: 6861081
Parking: Asphalt, Attached, Drain, Electricity, Garage Faces Front, Garage, Garage Door Opener, Shared Driveway, Storage
Patio/Porch: Awning(s), Covered, Deck, Front Porch, Porch
Security: Security System, Smoke Detector(s)
Sewer: Public Sewer
View: Trees/Woods
Water: Public
Window: Screens
Room Sizes
Recreation: 32 x 10 Level - Basement
Pantry: 12 x 20 Level - Basement
Laundry: 9 x 23 Level - Basement
Living Room: 19 x 13 Level - First
Bedroom: 13 x 12 Level - First
Primary Bedroom: 14 x 13 Level - Second
Bedroom: 11 x 10 Level - First
Breezeway: 9 x 9 Level - First
Dining Room: 16 x 13 Level - First
Kitchen: 19 x 17 Level - First
Local Schools
School District: Akron City
Listed By / Shown By
Listed By
Agency Name: Berkshire Hathaway HomeServices Simon & Salhany Realty
Agency Contact: 330-929-0707, simonsalhanysold@gmail.com
Shown By
Agent Name: Jory Oakleaf
Agent Phone: (330) 407-7322 Cell
Agency Title: DeHOFF REALTORS

Estimate Your Payment
Estimated Payment
$ 1,348.00 per month $1,015.61 Principal & Interest $265.33 Property Tax $67.05 Homeowner's Insurance
2350 Congo Street | MLS# 5225780
This single family home located at 2350 Congo Street, Akron, OH 44305 is currently listed for sale with an asking price of $229,900. This property was built in 1952 and has 3 bedrooms and 2 full and 1 partial baths with 2053 sq. ft. Congo Street is located in the Roosevelt Heights Allotment subdivision within the Akron City school district. Search Roosevelt Heights Allotment real estate on joakleaf.dehoff.com today.