
BEDS2
BATHS1 full
SQUARE FEET960
MLS#5239160
STATUSActive
PROPERTY TYPEResidential - Single Family
SCHOOLSalem City
Property Description
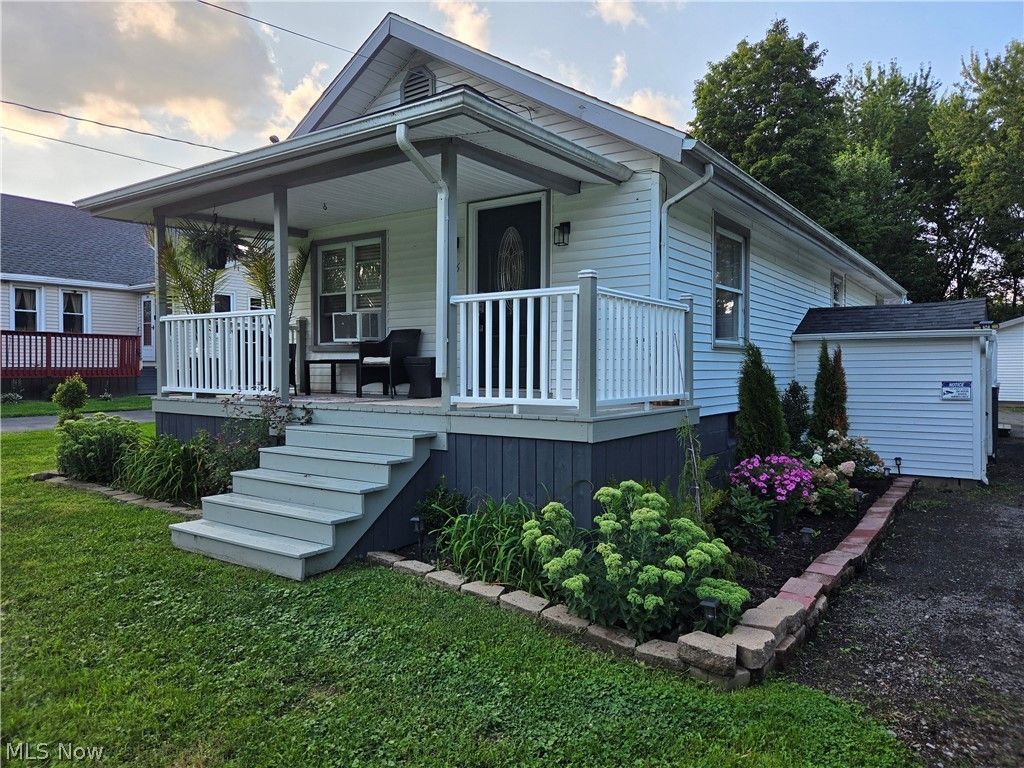
Quiet country living at its best -- Close to town -- Almost an acre -- Ample space for gardens, etc. Newer roof -- Vinyl siding. Inside home completely remodeled. Open floor plan. New life proof vinyl flooring throughout home. All new appliances in kitchen. Exquisite all new updated bath with gorgeous porcelain tile walls and flooring. Dusk to dawn outside lights. 2 garages, total of 4 stalls for vehicles, toys, etc. Don't miss this country setting just outside of town!
Property Features
Property Type: Residential - Single Family
Basement: Yes
Basement: Exterior Entry, Interior Entry, Walk-Out Access, Sump Pump
Cooling: Window Unit(s)
Garage: 4
Heating: Forced Air, Gas
Home Style: Ranch
Lot Size: 0.61 Acres
Roof Type: Asphalt, Fiberglass
Stories: 1.0
Taxes: $1,525 / year
Year Built: 1937
Amenities
Built-in Features
Ceiling Fan(s)
Chandelier
Double Vanity
Kitchen Island
Laminate Counters
Primary Downstairs
Storage
Lighting
Private Yard
Feature Descriptions
Appliances: Dishwasher, Microwave, Range, Refrigerator
Exterior: Block, Vinyl Siding
Fireplace: None
Laundry: Washer Hookup, Gas Dryer Hookup, In Basement
Lot: Back Yard, Cleared, Front Yard, Landscaped, Rectangular Lot, Few Trees
Parcel#: 5003930000
Parking: Additional Parking, Drive Through, Detached, Electricity, Garage, Garage Door Opener, Gravel, Garage Faces Rear, Garage Faces Side
Patio/Porch: Deck
Sewer: Septic Tank
View: Trees/Woods
Water: Public
Window: Blinds
Room Sizes
Bathroom: 12 x 6 Level - First
Bedroom: 10 x 9 Level - First
Primary Bedroom: 20 x 10 Level - First
Dining Room: 11 x 10 Level - First
Kitchen: 18 x 8 Level - First
Living Room: 19 x 11 Level - First
Local Schools
School District: Salem City
Listed By / Shown By
Listed By
Agency Name: Berkshire Hathaway HomeServices Stouffer Realty
Agency Contact: khendricks@tprsold.com, 330-853-7194
Shown By
Agent Name: Jory Oakleaf
Agent Phone: (330) 407-7322 Cell
Agency Title: DeHOFF REALTORS

Estimate Your Payment
Estimated Payment
$ 927.19 per month $750.56 Principal & Interest $127.08 Property Tax $49.55 Homeowner's Insurance
236 Stewart Road | MLS# 5239160
This single family home located at 236 Stewart Road, Salem, OH 44460 is currently listed for sale with an asking price of $169,900. This property was built in 1937 and has 2 bedrooms and 1 full baths with 960 sq. ft. Stewart Road is located within the Salem City school district. Search Salem real estate on joakleaf.dehoff.com today.