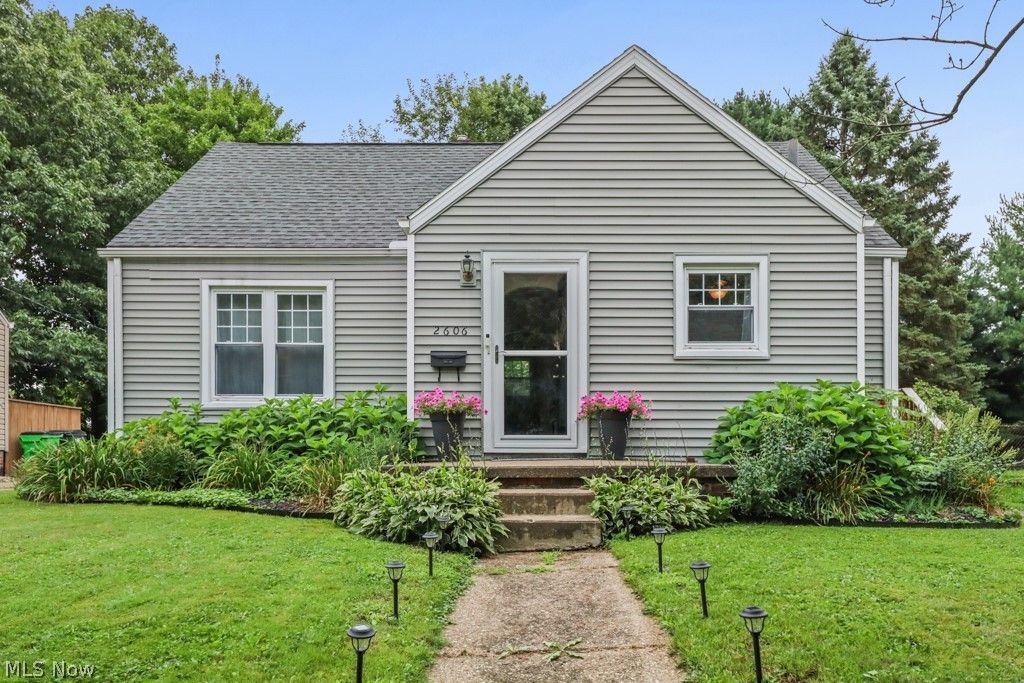

BEDS3
BATHS1 full
SQUARE FEET1,248
MLS#5239084
STATUSActive
PROPERTY TYPEResidential - Single Family
SUBDIVISIONAlliance
SCHOOLAlliance City
Property Description
A MUST TO SEE THIS CAPE COD THAT OFFER SO MUCH SPACE. THE MASTER BEDROOM ON THE 2ND FLOOR ALL UPDATED IN 2019 , 2 BEROOMS ON 1ST FLOOR, SPACIOUS LIVING ROOM, EAT IN KITCHEN . VERY NICE DECK IN 2023, FENCED IN YARD, LARGE COVERED PATIO OFF OF 1 1/2 CAR GARAGE. GARAGE ROOF REPACED IN 2022. ROOF ON HOUSE REPLACED IN 2013. GAS HEAT 2013 , C/A 2023, REFRIGERATOR, WASHER, DRYER 2026. MANY UPDATES IN THIS HOME. BEHIND HOME IS MOUNT UNION BASEBALL FIELDS AND ACCESS TO IRON HORSE TRAIL. PERFECT FOR OUT DOOR EXCERCISE ALL SIZES, AGES AND SQUARE FEET ESTIMATED.
Property Features
Property Type: Residential - Single Family
Basement: Yes
Basement: Full, Finished, Sump Pump
Cooling: Central Air
Garage: 1
Heating: Forced Air, Gas
Home Style: Bungalow, Cape Cod
Lot Size: 0.17 Acres
Roof Type: Asphalt, Fiberglass
Stories: 2.0
Taxes: $1,182 / year
Year Built: 1948
Amenities
Ceiling Fan(s)
Entrance Foyer
Eat-in Kitchen
Pantry
Recessed Lighting
Feature Descriptions
Appliances: Dryer, Range, Refrigerator, Washer
Days on Site: 1
Exterior: Vinyl Siding
Fencing: Chain Link, Fenced, Privacy, Wood
Laundry: In Basement
Lot: Back Yard, Garden, See Remarks
Parcel#: 00100351
Parking: Carport, Detached Carport, Detached, Garage, Garage Door Opener
Patio/Porch: Deck, Front Porch, Patio
Sewer: Public Sewer
Water: Public
Room Sizes
Bedroom: 10 x 11 Level - First
Bedroom: 10 x 11 Level - First
Primary Bedroom: 11 x 30 Level - Second
Eat-in Kitchen: 11 x 12 Level - First
Living Room: 11 x 19 Level - First
Local Schools
School District: Alliance City
Listed By / Shown By
Listed By
Agency Name: Cutler Real Estate
Agency Contact: cdoolan@cutlerhomes.com, 330-207-7521
Shown By
Agent Name: Jory Oakleaf
Agent Phone: (330) 407-7322 Cell
Agency Title: DeHOFF REALTORS

Estimate Your Payment
Estimated Payment
$ 988.56 per month $834.93 Principal & Interest $98.50 Property Tax $55.13 Homeowner's Insurance
2606 Shunk Avenue | MLS# 5239084
This single family home located at 2606 Shunk Avenue, Alliance, OH 44601 is currently listed for sale with an asking price of $189,000. This property was built in 1948 and has 3 bedrooms and 1 full baths with 1248 sq. ft. Shunk Avenue is located in the Alliance subdivision within the Alliance City school district. Search Alliance real estate on joakleaf.dehoff.com today.