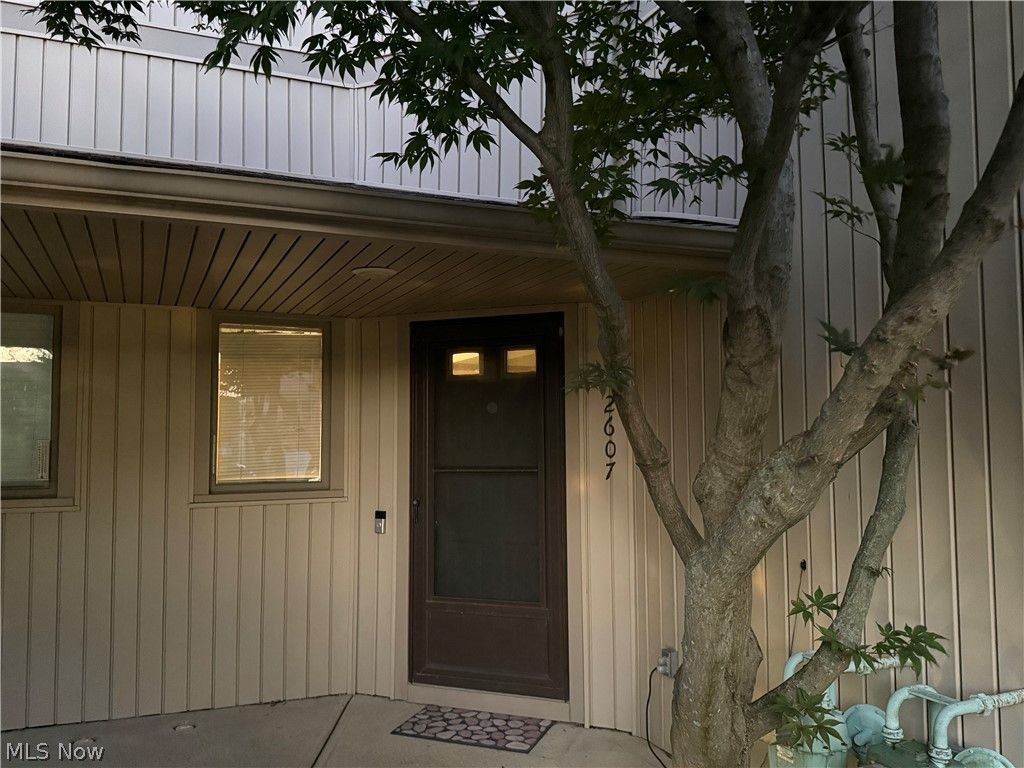

BEDS2
BATHS2 full 1 partial
SQUARE FEET1,480
MLS#5232872
STATUSActive
PROPERTY TYPEResidential - Condominium
SUBDIVISIONWESTWOOD COMMONS
SCHOOLWestlake City
Property Description
Welcome to 2607 Kimberly Lane, a beautifully situated 2 Bedroom(Both with PRIVATE In-Suite Full Baths WITH OWN SHOWER) 2-1/2 Bath TOWNHOUSE with a PRIVATE ATTACHED GARAGE, WOODBURNING FIREPLACE, and LAUNDRY on the 2nd Floor between in desirable Westlake. The Master Suite also has a 10x11 Balcony/Deck overlooking a Pond. This inviting home offers comfortable living, exceptional privacy, and Peaceful Views of a Pond, Long, Deep views of the deep yards with mature trees that are behind the home and deck. LOTS OF STORAGE and CLOSETS. The main floor features a SPACIOUS GREAT ROOM with a WOOD-BURNING FIREPLACE and SKYLIGHT creating a Warm, Light-Filled Setting for everyday living and entertaining. The room is large enough to include both a comfortable GREAT ROOM area and a dedicated dining space. The fully equipped kitchen includes ALL APPLIANCES and an adjoining eating area, while a convenient half bath is located as you come in from the PRIVATE ATTACHED GARAGE completes the first floor.Upstairs, both bedrooms feature their own private full bathrooms with showers. The primary suite includes two closets and access to a private second-floor balcony overlooking the pond, an ideal place to enjoy morning coffee or a quiet evening outdoors. The REAR DECK is enhanced by privacy fencing on both sides and across the back of the property. Beyond the deck, the unusually deep backyards on Canterbury Road provide a rare condominium setting with extensive green space and mature trees, offering a truly private and peaceful view. Westlake is known for its excellent location, attractive neighborhoods, parks, shopping, dining, and easy access to major highways. Nearby Crocker Park offers restaurants, retail, entertainment, and community events. Combining an appealing floor plan, scenic outdoor spaces, and a highly convenient location, this condominium is a wonderful place to call home. Broker is the Owner. Call Today !
Property Features
Property Type: Residential - Condominium
Basement: None
Cooling: Central Air
Fireplaces: 1
Garage: 1 car attached
Heating: Forced Air, Gas
Home Style: Conventional
Lot Size: 2.80 Acres
Roof Type: Asphalt
Stories: 2.0
Taxes: $3,639 / year
Year Built: 1987
Amenities
Breakfast Bar
Ceiling Fan(s)
Cathedral Ceiling(s)
Eat-in Kitchen
High Ceilings
His and Hers Closets
Laminate Counters
Multiple Closets
Open Floorplan
Pantry
Storage
Feature Descriptions
Appliances: Dryer, Dishwasher, Range, Refrigerator, Washer
Estimated Active Date: 2026-08-21
Exterior: Vinyl Siding
Fencing: Privacy, Wood
Fireplace: Family Room, Wood Burning
Laundry: Inside, In Unit, Upper Level
Parcel#: 215-01-316C
Parking: Additional Parking, Attached, Driveway, Garage, Garage Door Opener, Private, Water Available
Pets Allowed: Cats OK, Dogs OK
Security: Smoke Detector(s)
Sewer: Public Sewer
Water: Public
Room Sizes
Bedroom: N D x N D Level - Second
Primary Bedroom: N D x N D Level - Second
Eat-in Kitchen: N D x N D Level - First
Kitchen: N D x N D Level - First
Great Room: N D x N D Level - First
Local Schools
School District: Westlake City
Listed By / Shown By
Listed By
Agency Name: The Right Choice- Kirch Realty
Agency Contact: 330-674-4747, tomkirch4sold@aol.com
Shown By
Agent Name: Jory Oakleaf
Agent Phone: (330) 407-7322 Cell
Agency Title: DeHOFF REALTORS

Estimate Your Payment
Estimated Payment
$ 1,421.71 per month $1,049.19 Principal & Interest $303.25 Property Tax $69.27 Homeowner's Insurance
2607 Kimberly Lane | MLS# 5232872
This condo located at 2607 Kimberly Lane, Westlake, OH 44145 is currently listed for sale with an asking price of $237,500. This property was built in 1987 and has 2 bedrooms and 2 full and 1 partial baths with 1480 sq. ft. Kimberly Lane is located in the WESTWOOD COMMONS subdivision within the Westlake City school district. Search WESTWOOD COMMONS real estate on joakleaf.dehoff.com today.