
BEDS3
BATHS1 full 1 partial
SQUARE FEET1,667
MLS#5240053
STATUSActive
PROPERTY TYPEResidential - Single Family
SUBDIVISIONSchiller
SCHOOLCuyahoga Falls City
Property Description
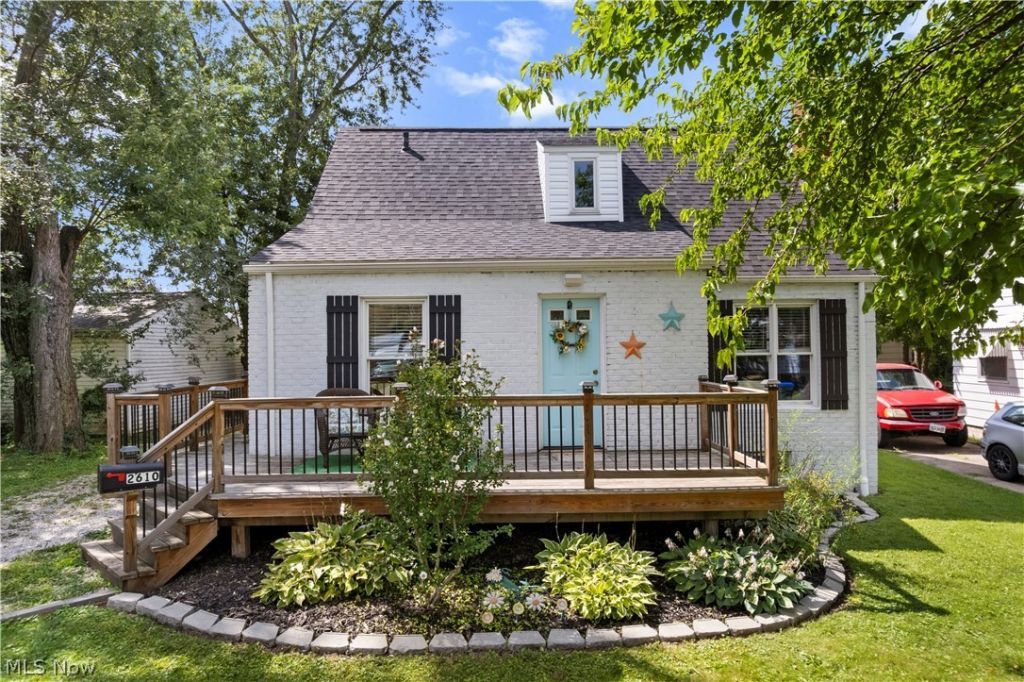
Some houses simply feel like home the moment you walk through the door! This charming Cape Cod offers the perfect place to settle in, gather with loved ones, and make lasting memories. Enjoy your morning coffee on the beautiful front porch, then step inside to a cozy living room featuring a gas fireplace?perfect for relaxing evenings. The eat-in kitchen is both stylish and functional, featuring updated cabinets and stainless steel appliances. The main level offers the convenience of a primary bedroom and laundry, while two additional bedrooms provide plenty of room for family, guests, or a home office. With 1.5 baths and a layout designed for comfortable everyday living, there's room to make this home your own. Need more space? The finished basement with exterior access offers endless possibilities for recreation, entertaining, storage, or hobbies. Newer roof, siding, gutters, and downspout. Conveniently located near the new Cuyahoga Falls High School, this is a home you'll want to see for yourself. Don't let this one get away!
Property Features
Property Type: Residential - Single Family
Basement: Yes
Basement: Exterior Entry, Finished, Partial, Sump Pump
Cooling: Central Air
Fireplaces: 1
Garage: 1
Heating: Forced Air, Fireplace(s), Gas
Home Style: Cape Cod
Lot Size: 0.14 Acres
Roof Type: Asphalt, Fiberglass
Taxes: $3,643 / year
Year Built: 1946
Feature Descriptions
Appliances: Dishwasher, Microwave, Range, Refrigerator
Exterior: Brick, Vinyl Siding
Fencing: Chain Link
Laundry: Washer Hookup, Electric Dryer Hookup, Main Level, Laundry Room
Parcel#: 0200531
Parking: Detached, Electricity, Garage
Patio/Porch: Deck
Sewer: Public Sewer
Water: Public
Room Sizes
Recreation: 27 x 11 Level - Lower
Other: 14 x 7 Level - Second
Family Room: 18 x 11 Level - First
Eat-in Kitchen: 13 x 11 Level - First
Living Room: 17 x 13 Level - First
Primary Bedroom: 11 x 11 Level - First
Bedroom: 11 x 11 Level - Second
Other: 9 x 7 Level - Lower
Bedroom: 11 x 9 Level - Second
Laundry: 12 x 8 Level - First
Bathroom: 7 x 5 Level - First
Bathroom: 6 x 6 Level - Lower
Bonus Room: 12 x 11 Level - Lower
Local Schools
School District: Cuyahoga Falls City
Listed By / Shown By
Listed By
Agency Name: Keller Williams Chervenic Rlty
Agency Contact: makelaruby@kw.com, 330-907-9246
Shown By
Agent Name: Jory Oakleaf
Agent Phone: (330) 407-7322 Cell
Agency Title: DeHOFF REALTORS

Estimate Your Payment
Estimated Payment
$ 1,502.10 per month $1,124.29 Principal & Interest $303.58 Property Tax $74.23 Homeowner's Insurance
2610 7th Street | MLS# 5240053
This single family home located at 2610 7th Street, Cuyahoga Falls, OH 44221 is currently listed for sale with an asking price of $254,500. This property was built in 1946 and has 3 bedrooms and 1 full and 1 partial baths with 1667 sq. ft. 7th Street is located in the Schiller subdivision within the Cuyahoga Falls City school district. Search Schiller real estate on joakleaf.dehoff.com today.