
BEDS3
BATHS1 full
SQUARE FEET1,040
MLS#5250064
STATUSActive
PROPERTY TYPEResidential - Single Family
SCHOOLLaBrae Local
Property Description
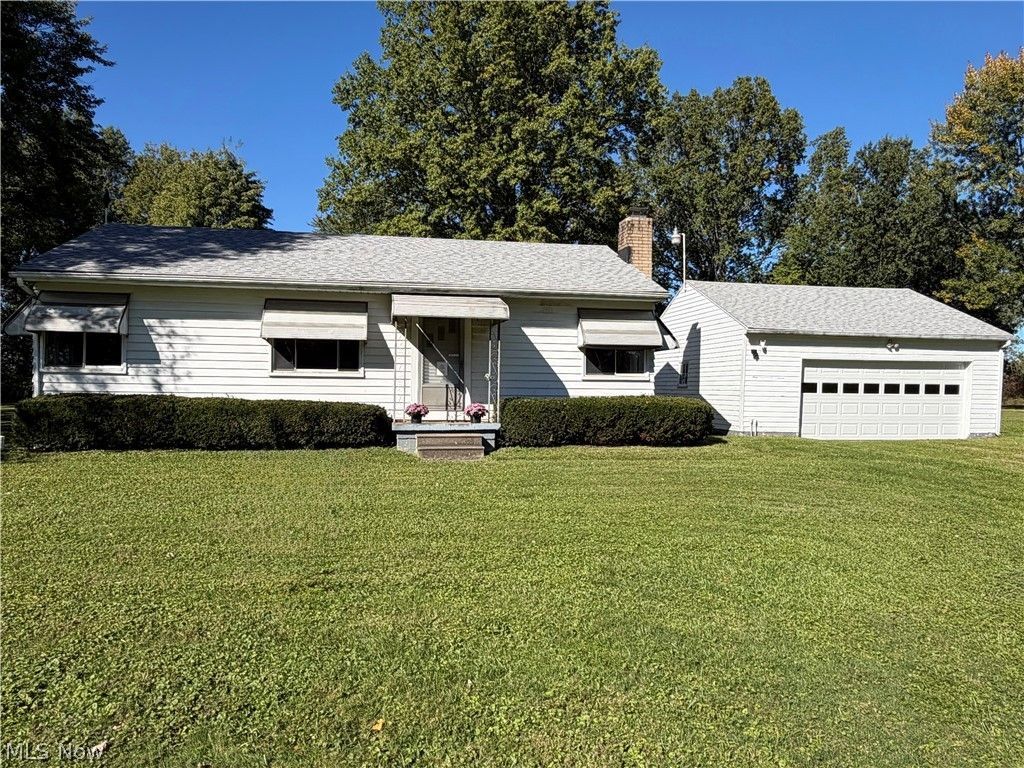
Just outside of city limits is a 1040 sq ft ranch style house on 1 plus acres. Offering elbow room between neighbors, country view from the back yard, 32' x 32' oversized garage with 2 overhead doors & 24' x 24' detached garage. On the outside the house is graced by window awnings & a covered 17' x 10' concrete back-porch. On the inside the house offers up 3 bedrooms, 1 bath, living room, dining room & kitchen. Some of the rooms have hardwood floors showing others are believed to have hardwood floors under current floor covering. Bring your flavor of design with colors, finishes and treatments & put your touch on this ranch style house. The full basement is an open slate for utilization of space. Some of the basement walls will need attention. Schedule a showing today.
Property Features
Property Type: Residential - Single Family
Basement: Yes
Basement: Full
Cooling: Central Air
Garage: 4
Heating: Forced Air, Oil
Home Style: Ranch
Lot Size: 1.25 Acres
Roof Type: Asphalt, Fiberglass
Stories: 1.0
Taxes: $1,345 / year
Year Built: 1956
Feature Descriptions
Exterior: Wood Siding
Laundry: In Basement
Parcel#: 41-293400
Parking: Detached, Garage
Patio/Porch: Patio
Sewer: Septic Tank
Water: Well
Room Sizes
Bedroom: 12 x 12 Level - First
Dining Room: 12 x 10 Level - First
Kitchen: 10 x 8 Level - First
Bedroom: 10 x 12 Level - First
Bedroom: 10 x 10 Level - First
Bathroom: 8 x 5 Level - First
Living Room: 17 x 11 Level - First
Local Schools
School District: LaBrae Local
Listed By / Shown By
Listed By
Agency Name: Brokers Realty Group
Agency Contact: cliff.straitiff@brokerssold.com, 330-307-0944
Shown By
Agent Name: Jory Oakleaf
Agent Phone: (330) 407-7322 Cell
Agency Title: DeHOFF REALTORS

Estimate Your Payment
Estimated Payment
$ 582.07 per month $440.88 Principal & Interest $112.08 Property Tax $29.11 Homeowner's Insurance
2770 Mellgren (melgren) Drive Sw | MLS# 5250064
This single family home located at 2770 Mellgren (melgren) Drive Sw, Warren, OH 44481 is currently listed for sale with an asking price of $99,800. This property was built in 1956 and has 3 bedrooms and 1 full baths with 1040 sq. ft. Mellgren (melgren) Drive Sw is located within the LaBrae Local school district. Search Warren real estate on joakleaf.dehoff.com today.