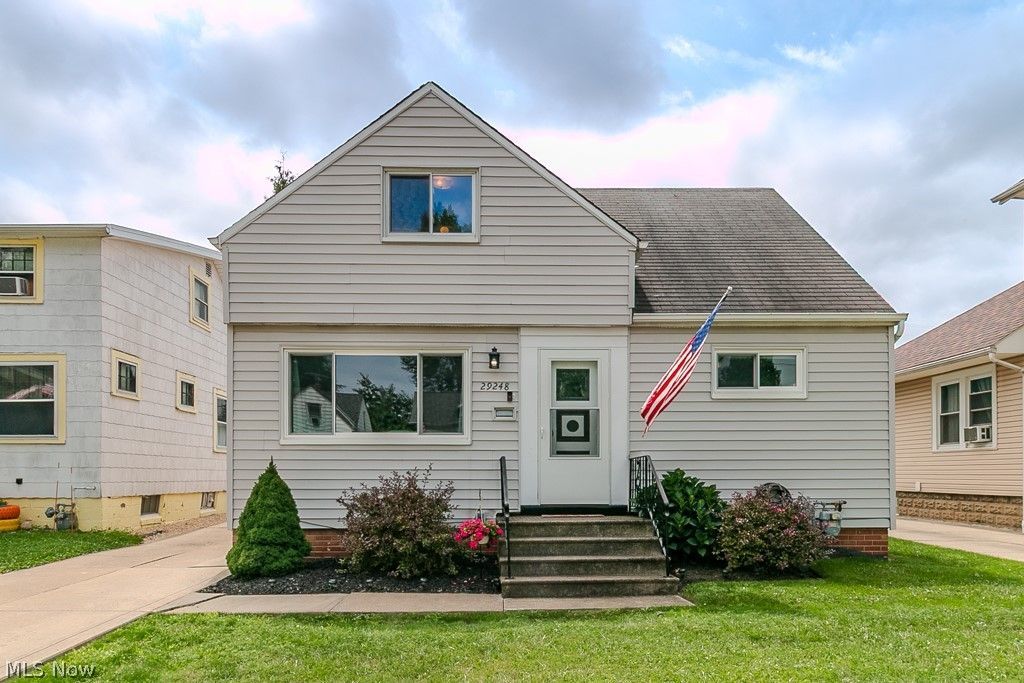

BEDS3
BATHS1 full 1 partial
SQUARE FEET1,744
MLS#5236359
STATUSActive
PROPERTY TYPEResidential - Single Family
SUBDIVISIONBarjode Estates Sub 1
SCHOOLWilloughby-Eastlake - 4309
Property Description
Welcome to this wonderful Willowick home offering thoughtful updates, flexible living space, and plenty of room to enjoy. The updated eat-in kitchen features newer appliances and opens to the living room, where refinished hardwood floors add warmth and character. Two bedrooms are conveniently located on the main floor, while the spacious second-floor bedroom offers additional versatility with a bonus room that could serve as a home office, dressing room, or additional bedroom. The finished basement provides even more living space, with a carpeted recreation room ideal for relaxing, entertaining, hobbies, or whatever fits your lifestyle. An updated half bath on the lower level adds extra convenience. Additional updates include a newer furnace and central air, along with newer windows in the living room and both main-floor bedrooms. Outside, enjoy the fenced-in yard and two-car garage.
Property Features
Property Type: Residential - Single Family
Basement: Yes
Basement: Full, Partially Finished, Storage Space
Cooling: Central Air, Ceiling Fan(s)
Garage: 2
Heating: Forced Air
Home Style: Bungalow, Cape Cod
Lot Size: 0.10 Acres
Roof Type: Asphalt, Fiberglass
Taxes: $3,261 / year
Year Built: 1962
Amenities
Ceiling Fan(s)
Eat-in Kitchen
Feature Descriptions
Appliances: Dishwasher, Disposal, Range, Refrigerator
Community Features: Common Grounds/Area, Fitness Center, Lake, Medical Service, Playground, Park, Pool, Restaurant, Street Lights, Sidewalks
Estimated Active Date: 2026-08-25
Exterior: Vinyl Siding
Fencing: Chain Link, Fenced, Gate
Laundry: In Basement
Lot: Back Yard, City Lot, Front Yard
Parcel#: 28-A-041-A-00-083-0
Parking: Detached, Garage
Patio/Porch: None
Pool: Community
Sewer: Public Sewer
Swimming Pool: Yes
View: City
Water: Public
Local Schools
School District: Willoughby-Eastlake - 4309
Listed By / Shown By
Listed By
Agency Name: Platinum Real Estate
Agency Contact: jodyfinucan@gmail.com, 440-221-6383
Shown By
Agent Name: Jory Oakleaf
Agent Phone: (330) 407-7322 Cell
Agency Title: DeHOFF REALTORS

Estimate Your Payment
Estimated Payment
$ 1,307.80 per month $971.88 Principal & Interest $271.75 Property Tax $64.17 Homeowner's Insurance
29248 Oakdale Road | MLS# 5236359
This single family home located at 29248 Oakdale Road , Willowick, OH 44095 is currently listed for sale with an asking price of $220,000. This property was built in 1962 and has 3 bedrooms and 1 full and 1 partial baths with 1744 sq. ft. Oakdale Road is located in the Barjode Estates Sub 1 subdivision within the Willoughby-Eastlake - 4309 school district. Search Barjode Estates Sub 1 real estate on joakleaf.dehoff.com today.