
BEDS3
BATHS2 full 1 partial
SQUARE FEET2,412
MLS#5238365
STATUSActive
PROPERTY TYPEResidential - Single Family
SUBDIVISIONMeadow Creek SD
SCHOOLCrestwood Local
Property Description
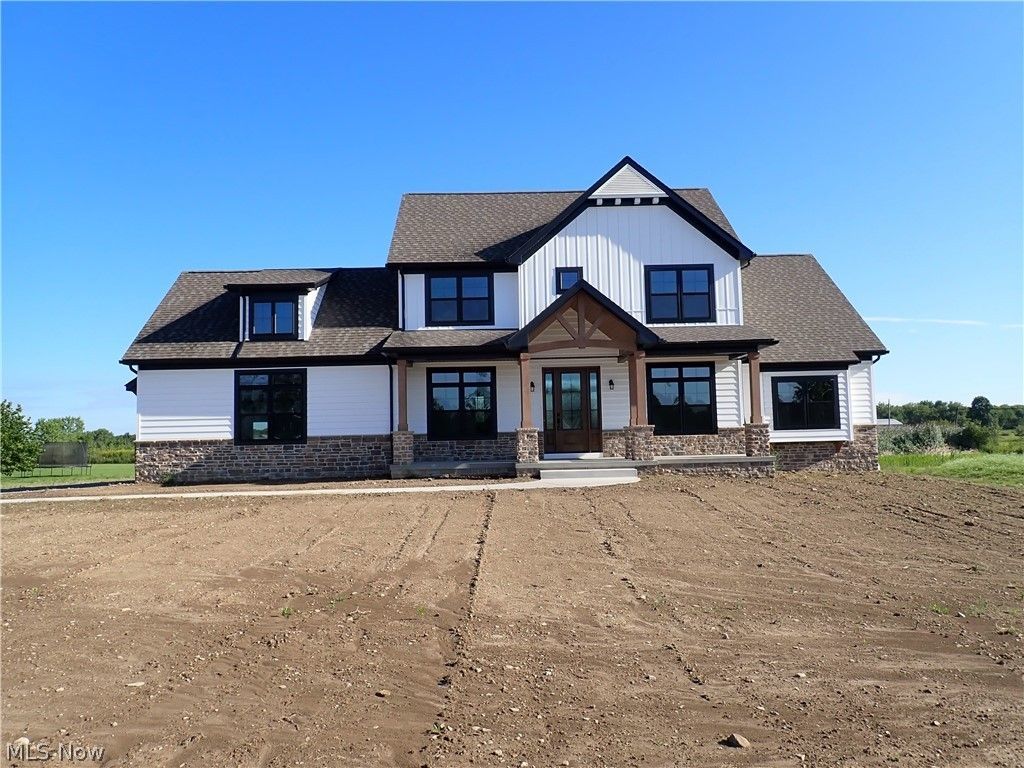
Welcome to this beautiful new construction modern farmhouse by Alron Homes, perfectly positioned on a private 2.74-acre corner lot in the Meadowcreek development. This is a rare opportunity for a high-quality custom home with low HOA fees, Crestwood Schools, and a peaceful setting just outside Aurora, convenient to shopping and restaurants. The property even includes its own small pond. This thoughtfully designed 3-bedroom, 2.5-bath home offers 2,412 square feet of living space, soaring vaulted ceilings, and a spacious front porch. The open-concept layout centers around a bright great room filled with natural light and featuring a cozy fireplace. A striking white oak beamed ceiling creates a memorable entrance in the foyer. The gourmet kitchen features custom cabinetry, generous counter space, and a walk-in pantry while flowing seamlessly into the dining and living areas. The main-floor primary suite includes a walk-in closet and en-suite bath with soaking tub. Upstairs, two additional bedrooms share a Jack-and-Jill bath. A convenient laundry room and flexible office or guest space complete the main level. Additional highlights include a full 9-foot basement, 574-square-foot attached garage, quality craftsmanship throughout, attractive stone and siding exterior accents, and a builder's home warranty. New construction, generous acreage, privacy, and room for your personal touches?all in a desirable location.
Property Features
Property Type: Residential - Single Family
Basement: Yes
Basement: Concrete, Sump Pump
Cooling: Central Air, ENERGY STAR Qualified Equipment
Fireplaces: 1
Garage: 2 car attached
Heating: Forced Air, Fireplace(s), Gas
Home Style: Conventional
Lot Size: 2.74 Acres
Roof Type: Asphalt, Fiberglass
Stories: 2.0
Taxes: $920 / year
Year Built: 2026
Amenities
Beamed Ceilings
Bookcases
Built-in Features
Ceiling Fan(s)
Chandelier
Crown Molding
Cathedral Ceiling(s)
Double Vanity
Entrance Foyer
Granite Counters
High Ceilings
Kitchen Island
Primary Downstairs
Open Floorplan
Pantry
Recessed Lighting
Soaking Tub
Vaulted Ceiling(s)
Walk-In Closet(s)
None
Feature Descriptions
Accessibility: None
Appliances: Dishwasher, Disposal, Microwave, Range, Refrigerator, Water Softener
Community Features: None
Days on Site: 1
Estimated Active Date: 2026-08-23
Exterior: Batts Insulation, Blown-In Insulation, Lap Siding, St
Fencing: None
Fireplace: Decorative, Electric, Great Room
HOA: Yes
HOA Fee: 200/ Annually
Laundry: Common Area, Washer Hookup, Gas Dryer Hookup, Inside, Main Level
Lot: Back Yard, Corner Lot, Dead End, Front Yard, Pond on Lot
Parcel#: 23-007-00-00-009-030
Parking: Attached, Driveway, Garage, Gravel
Patio/Porch: Covered, Front Porch
Security: Carbon Monoxide Detector(s), Smoke Detector(s)
Sewer: Septic Tank
View: Pond, Rural
Water: Public, Well
Window: Double Pane Windows, ENERGY STAR Qualified Windows, Insulated Windows, Low-Emissivity Windows, Screens
Room Sizes
Bedroom: 11 x 11 Level - Second
Laundry: 13 x 6 Level - First
Kitchen: 11 x 18 Level - First
Entry/ Foyer: 14 x 7 Level - First
Great Room: 20 x 18 Level - First
Bedroom: 11 x 12 Level - Second
Primary Bathroom: 14 x 10 Level - First
Dining Room: 12 x 14 Level - First
Local Schools
School District: Crestwood Local
Listed By / Shown By
Listed By
Agency Name: Ohio Property Group, LLC
Agency Contact: 419-790-3106, support@ohiomlsflatfee.com
Shown By
Agent Name: Jory Oakleaf
Agent Phone: (330) 407-7322 Cell
Agency Title: DeHOFF REALTORS

Estimate Your Payment
Estimated Payment
$ 3,462.65 per month $3,176.28 Principal & Interest $76.67 Property Tax $209.71 Homeowner's Insurance
3071 Meadow Creek Drive | MLS# 5238365
This single family home located at 3071 Meadow Creek Drive, Aurora, OH 44202 is currently listed for sale with an asking price of $719,000. This property was built in 2026 and has 3 bedrooms and 2 full and 1 partial baths with 2412 sq. ft. Meadow Creek Drive is located in the Meadow Creek SD subdivision within the Crestwood Local school district. Search Meadow Creek SD real estate on joakleaf.dehoff.com today.