
BEDS4
BATHS2 full 1 partial
SQUARE FEET2,555
MLS#5225259
STATUSActive
PROPERTY TYPEResidential - Single Family
SUBDIVISIONShaker Allotment Companys
SCHOOLCleveland Hts-Univer - 1810
Property Description
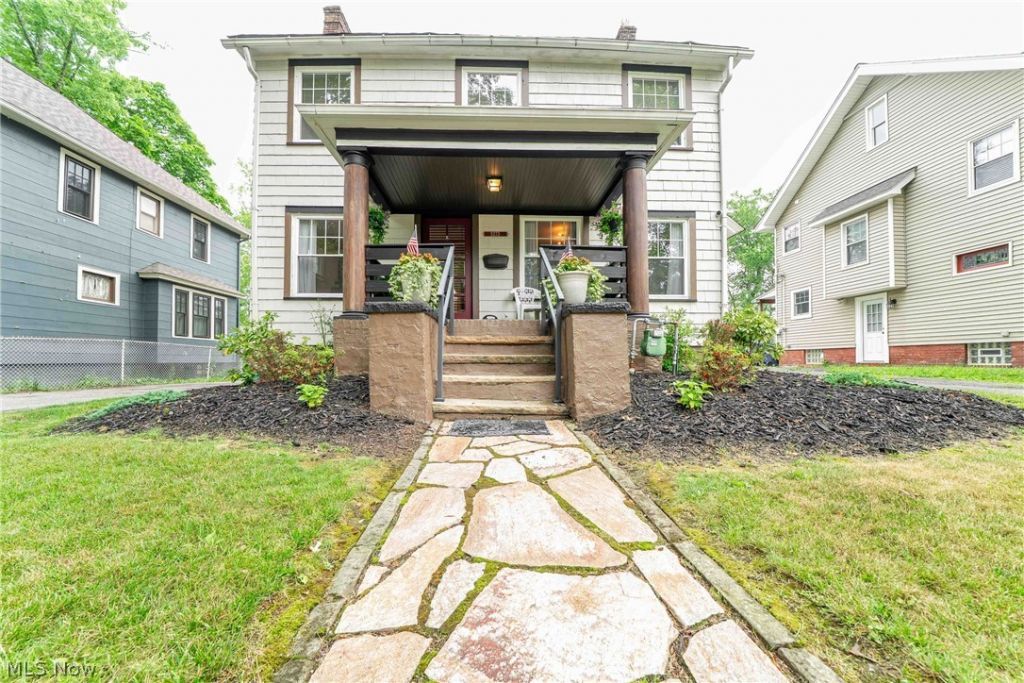
Welcome Home! This lovingly renovated and restored 4-bedroom, 2.5-bath, Colonial offers 1840 sq ft of elevated, move-in-ready living space. Perfectly blending historic charm with modern conveniences, this home is designed for comfort and ease. Interior hightlights: Enjoy preparing meals in the updated, modern dream kitchen boasting beautiful stainless steel appliances (fridge not included). Convenient Layout: Benefit from a beautifully updated bathroom on every single level of the home. Fresh finishes: Freshly painted inside and out with neutral, welcoming tones, complemented by abundant natural light. Peace of Mind Upgrades: You can buy with confidence knowing the big-ticket items have already been handled for you: New roof (2022), new windows (2022), updated electrical (2022), High-efficiency furnace and central air (2022), water heater (2022) & appliances (2023). Prime location: Situated in a vibrant Cleveland Heights neighborhood, you are just moments away from the Cleveland Heights-University Heights Public Library, the Historic Cedar Lee Theatre, Cain Park, and a variety of fantastic local restaurants and cafes. Property is point of sale compliant.
Upcoming Open Houses
Open House Saturday July 11th, 1:30pm - 3:30pm
Open House Sunday July 12th, 12:00pm - 2:00pm
Property Features
Property Type: Residential - Single Family
Basement: Concrete, Unfinished
Basement: Yes
Cooling: Central Air
Fireplaces: 1
Garage: 2
Heating: Forced Air, Gas
Home Style: Colonial
Lot Size: 0.19 Acres
Roof Type: Asphalt, Fiberglass
Stories: 3.0
Taxes: $6,789 / year
Year Built: 1920
Amenities
Ceiling Fan(s)
Granite Counters
Kitchen Island
Recessed Lighting
Balcony
Feature Descriptions
Accessibility: None
Appliances: Dryer, Dishwasher, Disposal, Range, Washer
Community Features: Laundry Facilities, Medical Service, Playground, Park, Pool, Restaurant, Shopping, Street Lights, Sidewalks, Public Transportation
Days on Site: 1
Exterior: Wood Siding
Fencing: Partial
Lot: Back Yard, Front Yard, Landscaped
Parcel#: 687-11-055
Parking: Asphalt, Detached, Garage Faces Front, Garage, Garage Door Opener
Patio/Porch: Rear Porch, Covered, Front Porch, Balcony
Pool: Community
Security: Smoke Detector(s)
Sewer: Public Sewer
Swimming Pool: Yes
View: Neighborhood
Water: Public
Window: Blinds, ENERGY STAR Qualified Windows, Screens
Room Sizes
Bathroom: N D x N D Level - First
Bathroom: N D x N D Level - Third
Bedroom: N D x N D Level - Third
Bathroom: N D x N D Level - Second
Bedroom: N D x N D Level - Second
Bedroom: N D x N D Level - Second
Bedroom: N D x N D Level - Second
Kitchen: N D x N D Level - First
Dining Room: N D x N D Level - First
Living Room: N D x N D Level - First
Local Schools
School District: Cleveland Hts-Univer - 1810
Listed By / Shown By
Listed By
Agency Name: Keller Williams Greater Metropolitan
Agency Contact: sara@coverdaleteam.com, 216-302-8570
Shown By
Agent Name: Jory Oakleaf
Agent Phone: (330) 407-7322 Cell
Agency Title: DeHOFF REALTORS

Estimate Your Payment
Estimated Payment
$ 1,973.83 per month $1,320.87 Principal & Interest $565.75 Property Tax $87.21 Homeowner's Insurance
3273 E Scarborough Road | MLS# 5225259
This single family home located at 3273 E Scarborough Road, Cleveland Heights, OH 44118 is currently listed for sale with an asking price of $299,000. This property was built in 1920 and has 4 bedrooms and 2 full and 1 partial baths with 2555 sq. ft. E Scarborough Road is located in the Shaker Allotment Companys subdivision within the Cleveland Hts-Univer - 1810 school district. Search Shaker Allotment Companys real estate on joakleaf.dehoff.com today.