
BEDS2
BATHS2 full
SQUARE FEET1,102
MLS#5240708
STATUSActive
PROPERTY TYPEResidential - Condominium
SCHOOLWooster City - 8510
Property Description
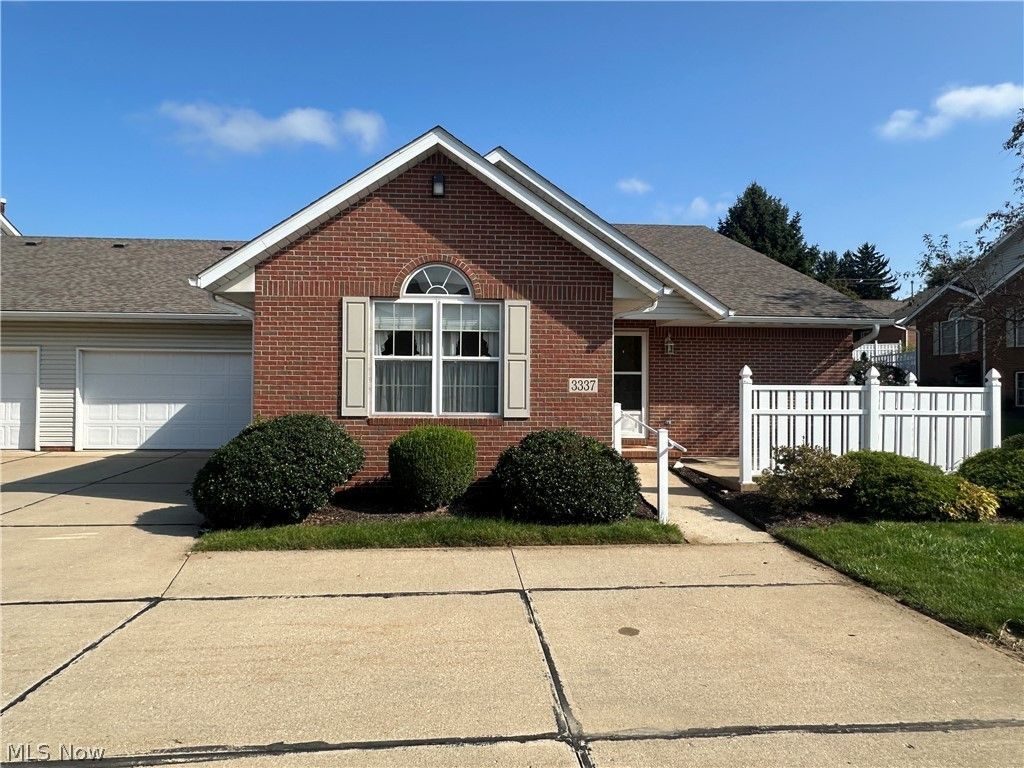
Discover a refreshing alternative to ordinary condo living in this distinctive two-bedroom, two-bath condo w/ full basement tucked away at the very end of a street in Bayberry Cove. Features an inviting living room w/ a charming corner gas fireplace, the cheerful eat-in kitchen w plenty of counterspace, & the 1st floor laundry right off of the hallway. The primary bedroom suite has a walk-in shower w/ dual sinks & walk-in closet. The 2nd bedroom also features a 2nd walk-in closet. The staircase is centrally located in the condo & leads down to the finished family room. The expansive unfinished area in the lower level is ideal for storage which is also unique to a condo. The cute concrete patio perfect for relaxing or having dinner outdoors which leads to green space that is perfect to enjoy the grass under your feet. An attached 2-car garage completes this spacious & versatile condo- A rare find combining low-maintenance living w/ the room you've been wanting.
Property Features
Property Type: Residential - Condominium
Basement: Yes
Basement: Full, Partially Finished
Cooling: Central Air
Fireplaces: 1
Garage: 1 car attached
Heating: Forced Air
Roof Type: Composition
Stories: 1.0
Taxes: $2,827 / year
Year Built: 1997
Amenities
Primary Downstairs
None
Feature Descriptions
Appliances: Dryer, Dishwasher, Microwave, Range, Refrigerator, Washer
Exterior: Brick, Vinyl Siding
Fireplace: Gas, Living Room
Laundry: Main Level
Lot: Flat, Level
Parcel#: 67-00148.112
Parking: Attached, Electricity, Garage, Garage Door Opener
Patio/Porch: Patio
Pets Allowed: Yes
Sewer: Public Sewer
Water: Public
Window: Double Pane Windows
Local Schools
School District: Wooster City - 8510
Listed By / Shown By
Listed By
Agency Name: RE/MAX Showcase
Agency Contact: shannonhill@remax.net, 419-651-9180
Shown By
Agent Name: Jory Oakleaf
Agent Phone: (330) 407-7322 Cell
Agency Title: DeHOFF REALTORS

Estimate Your Payment
Estimated Payment
$ 1,412.91 per month $1,104.41 Principal & Interest $235.58 Property Tax $72.92 Homeowner's Insurance
3337 Bayberry Cove | MLS# 5240708
This condo located at 3337 Bayberry Cove, Wooster, OH 44691 is currently listed for sale with an asking price of $250,000. This property was built in 1997 and has 2 bedrooms and 2 full baths with 1102 sq. ft. Bayberry Cove is located within the Wooster City - 8510 school district. Search Wooster real estate on joakleaf.dehoff.com today.