
BEDS2
BATHS2 full
SQUARE FEET1,824
MLS#5224351
STATUSActive
PROPERTY TYPEResidential - Condominium
SUBDIVISIONRegal Arms Condo
SCHOOLMedina City
Property Description
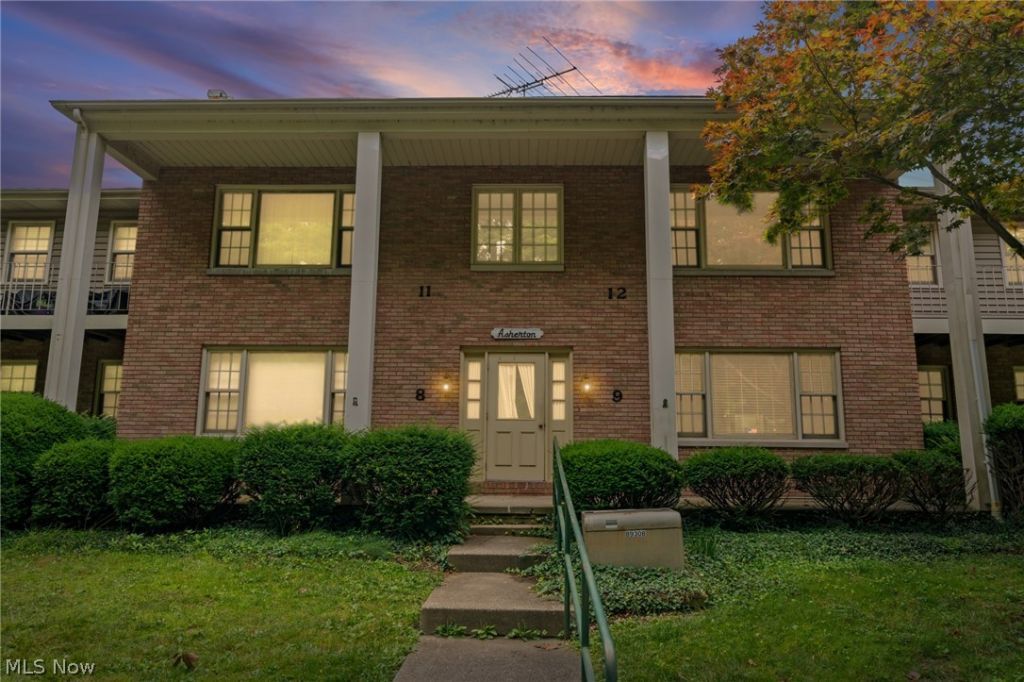
What's not to love? This move-in-ready condo in Medina is updated, inviting, and conveniently located close to the heart of it all! This wonderful elevated ranch-style condo offers a bright, open floor plan filled with natural light. Featuring two spacious bedrooms and two full bathrooms, it's the perfect place to call home. The updated kitchen boasts brand-new countertops, a new sink, and a new garbage disposal, along with newer stainless steel appliances and beautiful wood flooring. New window treatments are also included, making this home truly move-in ready. Additional updates include a newer gas furnace and HVAC system, providing comfort and peace of mind. Just pack your bags and welcome home!
Property Features
Property Type: Residential - Condominium
Basement: Yes
Basement: Full, Interior Entry, Walk-Up Access, Walk-Out Access
Cooling: Central Air
Garage: 1
Heating: Forced Air, Gas
Home Style: Colonial
Roof Type: Asphalt, Fiberglass, Shingle
Stories: 2.0
Taxes: $1,397 / year
Year Built: 1970
Amenities
Ceiling Fan(s)
Eat-in Kitchen
Granite Counters
His and Hers Closets
Multiple Closets
Open Floorplan
Pantry
Storage
None
Feature Descriptions
Appliances: Dryer, Dishwasher, Disposal, Microwave, Range, Refrigerator
Community Features: None
Exterior: Brick, Wood Siding
Fencing: None
Fireplace: None
HOA: Yes
HOA Fee: 435/ Monthly
Laundry: Common Area, In Basement
Lot: Landscaped, Pond on Lot, Paved, Many Trees, Views, Wooded, Waterfront
Parcel#: 028-19C-10-006
Parking: Garage, Outside
Pets Allowed: Breed Restrictions, Number Limit, Size Limit
Security: Smoke Detector(s)
Sewer: Public Sewer
View: Lake, Trees/Woods, Water
Water: Public
Water Features: Waterfront
Window: Drapes, Screens, Storm Window(s), Wood Frames, Window Treatments
Room Sizes
Eat-in Kitchen: 12 x 13 Level - First
Dining Room: 9 x 15 Level - First
Bedroom: 11 x 13 Level - First
Primary Bedroom: 13 x 15 Level - First
Living Room: 15 x 21 Level - First
Local Schools
School District: Medina City
Listed By / Shown By
Listed By
Agency Name: RE/MAX Above & Beyond
Agency Contact: kim@kdretc.com, 216-272-1541
Shown By
Agent Name: Jory Oakleaf
Agent Phone: (330) 407-7322 Cell
Agency Title: DeHOFF REALTORS

Estimate Your Payment
Estimated Payment
$ 775.25 per month $618.03 Principal & Interest $116.42 Property Tax $40.80 Homeowner's Insurance
410 Lafayette Road, Unit 12 | MLS# 5224351
This condo located at 410 Lafayette Road, Unit 12, Medina, OH 44256 is currently listed for sale with an asking price of $139,900. This property was built in 1970 and has 2 bedrooms and 2 full baths with 1824 sq. ft. Lafayette Road, Unit 12 is located in the Regal Arms Condo subdivision within the Medina City school district. Search Regal Arms Condo real estate on joakleaf.dehoff.com today.