
BEDS3
BATHS3 full 1 partial
SQUARE FEET2,328
MLS#5240210
STATUSActive
PROPERTY TYPEResidential - Single Family
SCHOOLConotton Valley Unio - 3401
Property Description
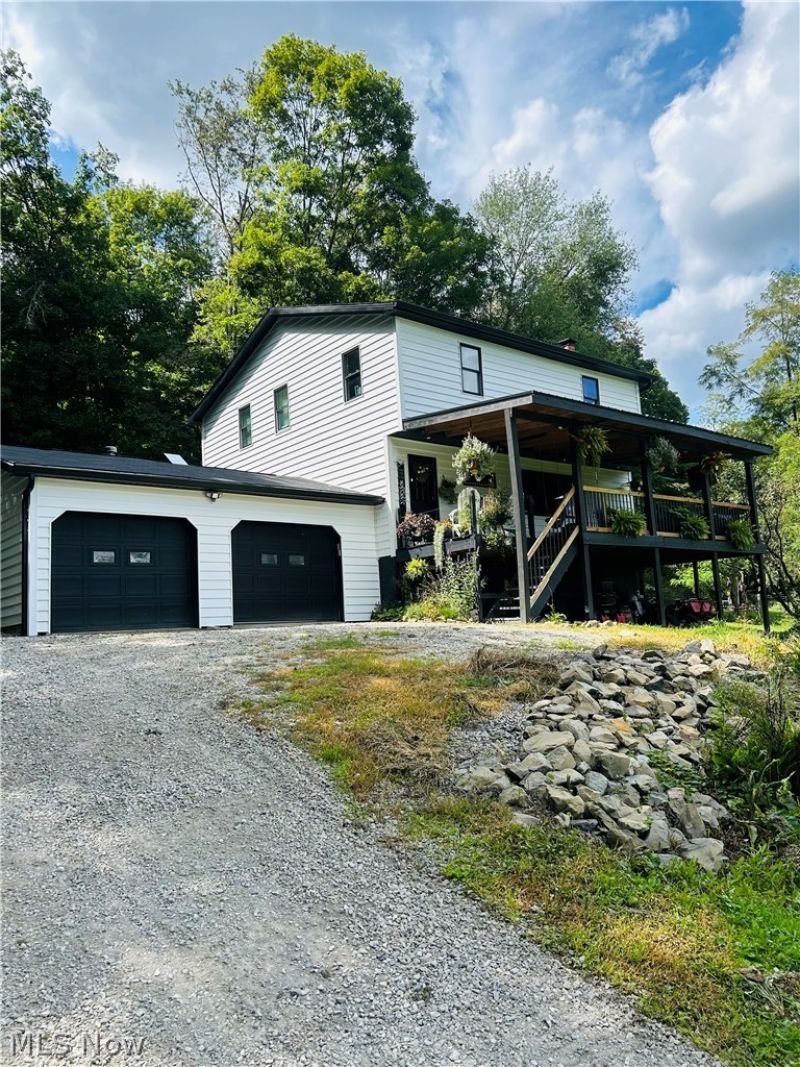
Move right in and enjoy the peace and tranquility of this wooded property near Atwood and Leesville Lakes. The work is all done on this tastefully decorated 3 bedroom, 3.5 bath home on more than an acre country setting. Enjoy your morning coffee on the large covered front porch which is also the perfect spot for entertaining. Newly vinyl sided with 2 car attached garage. The large living room with wood burning fireplace is open to an updated kitchen with patio doors leading to the back deck and fenced back yard. The second floor features a primary suite with private bath, 2 additional bedrooms and a second full bath. The lower walk-out level is complete with a family room, bonus which perfect for an in-home office or 4th bedroom, and 3rd full bath. There is a forced air furnace, however current owner uses a pellet stove for heating. Don't miss the opportunity to tour this beautiful home.
Property Features
Property Type: Residential - Single Family
Basement: Yes
Basement: Full, Partially Finished, Walk-Out Access
Cooling: Central Air
Fireplaces: 1
Garage: 2 car attached
Heating: Fireplace(s), Pellet Stove
Home Style: Conventional
Lot Size: 1.16 Acres
Roof Type: Asphalt, Fiberglass
Stories: 2.0
Taxes: $2,437 / year
Year Built: 1990
Feature Descriptions
Appliances: Dishwasher, Microwave, Range, Refrigerator, Water Softener
Exterior: Vinyl Siding
Fencing: Back Yard
Fireplace: Pellet Stove, Wood Burning
Laundry: In Bathroom, Main Level
Lot: Front Yard, Many Trees
Parcel#: 23-0001350.002
Parking: Attached, Garage, Garage Door Opener, Gravel
Patio/Porch: Covered, Deck, Front Porch
Sewer: Septic Tank
Water: Well
Room Sizes
Laundry: 11 x 9 Level - First
Bedroom: 12 x 10 Level - Second
Eat-in Kitchen: 21 x 11 Level - First
Bedroom: 14 x 14 Level - Second
Family Room: 15 x 15 Level - Lower
Primary Bedroom: 14 x 14 Level - Second
Living Room: 30 x 16 Level - First
Bonus Room: 11 x 9 Level - Lower
Local Schools
School District: Conotton Valley Unio - 3401
Listed By / Shown By
Listed By
Agency Name: McInturf Realty
Agency Contact: 330-364-6648, jan@mcinturfrealty.net
Shown By
Agent Name: Jory Oakleaf
Agent Phone: (330) 407-7322 Cell
Agency Title: DeHOFF REALTORS

Estimate Your Payment
Estimated Payment
$ 1,850.87 per month $1,545.73 Principal & Interest $203.08 Property Tax $102.05 Homeowner's Insurance
4300 Falls Road Sw | MLS# 5240210
This single family home located at 4300 Falls Road Sw, Sherrodsville, OH 44675 is currently listed for sale with an asking price of $349,900. This property was built in 1990 and has 3 bedrooms and 3 full and 1 partial baths with 2328 sq. ft. Falls Road Sw is located within the Conotton Valley Unio - 3401 school district. Search Sherrodsville real estate on joakleaf.dehoff.com today.