
BEDS3
BATHS2 full
SQUARE FEET2,376
MLS#5240774
STATUSActive
PROPERTY TYPEResidential - Single Family
SUBDIVISIONSc Burrell Sub
SCHOOLRiver View Local
Property Description
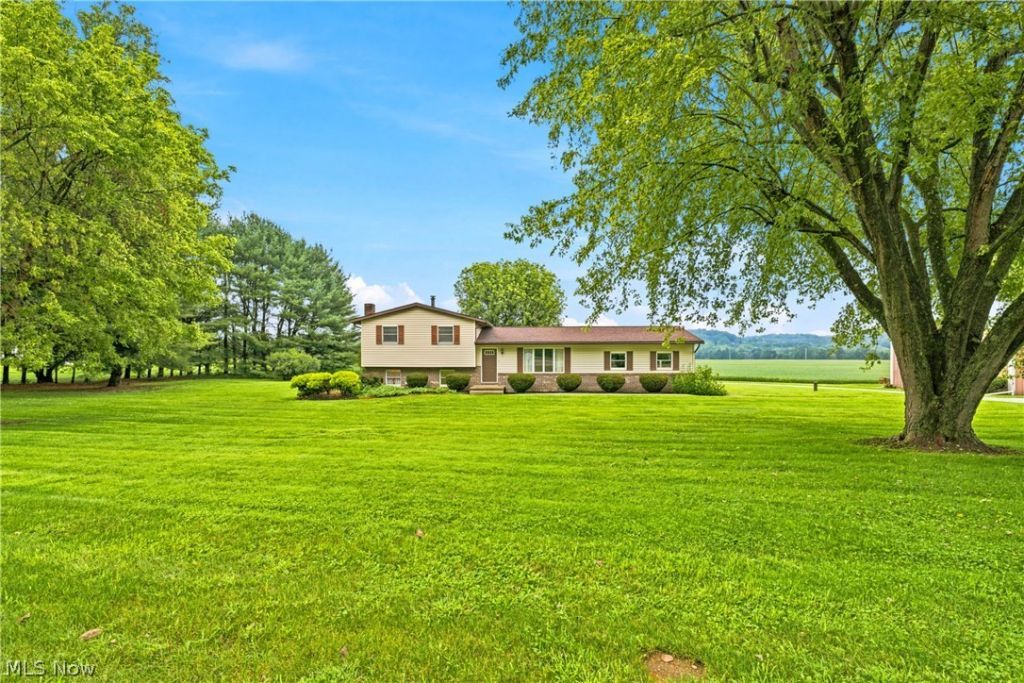
Rare opportunity in a spectacular location just minutes from town and area schools! Situated on a beautiful, private setting, this spacious split-level home offers approximately 2,300 square feet of finished living space with 3 bedrooms, 2 full baths, an attached 2-car garage, and a lovely backyard with a large concrete patio perfect for relaxing or entertaining. One full bath has been updated, while the remainder of the home offers an excellent opportunity to make updates and finishes of your own if you desire. The true showstopper is the ENORMOUS detached building--an incredible space for a car enthusiast, hobbyist, collector, contractor, home-based business, or anyone needing serious garage and workshop space. The building features THREE large garage doors, concrete floors, electric, a fuel furnace, dedicated workshop area, separate office, and half bath. With this much functional space, the possibilities are exceptional. Enjoy privacy and a beautiful yard while still being conveniently located close to Coshocton, Roscoe Village, schools, shopping, and everyday amenities. A hard-to-find combination of location, space, privacy, and an outstanding outbuilding! Open House Today 2-4pm 8/29/26
Property Features
Property Type: Residential - Single Family
Basement: Yes
Basement: Partial
Cooling: Central Air
Garage: 5 car attached
Heating: Forced Air, Propane
Home Style: Split Level
Lot Size: 1.84 Acres
Roof Type: Asphalt
Stories: 3.0
Taxes: $2,053 / year
Year Built: 1985
Feature Descriptions
Appliances: Dryer, Dishwasher, Range, Refrigerator, Washer
Exterior: Block, Vinyl Siding
Laundry: In Basement
Parcel#: 00400-000-665-00
Parking: Attached, Garage, Garage Door Opener, Gravel, Heated Garage, Oversized, Garage Faces Rear, Workshop in Garage
Patio/Porch: Patio
Sewer: Septic Tank
Water: Well
Local Schools
School District: River View Local
Listed By / Shown By
Listed By
Agency Name: Cutler Real Estate
Agency Contact: tifbafford@gmail.com, 740-403-9215
Shown By
Agent Name: Jory Oakleaf
Agent Phone: (330) 407-7322 Cell
Agency Title: DeHOFF REALTORS

Estimate Your Payment
Estimated Payment
$ 1,607.42 per month $1,347.38 Principal & Interest $171.08 Property Tax $88.96 Homeowner's Insurance
44480 Us Highway 36 | MLS# 5240774
This single family home located at 44480 Us Highway 36 , Coshocton, OH 43812 is currently listed for sale with an asking price of $305,000. This property was built in 1985 and has 3 bedrooms and 2 full baths with 2376 sq. ft. Us Highway 36 is located in the Sc Burrell Sub subdivision within the River View Local school district. Search Sc Burrell Sub real estate on joakleaf.dehoff.com today.