
BEDS6
BATHS3 full
MLS#5221550
STATUSActive
PROPERTY TYPEMulti Unit - Multiple
SCHOOLCleveland Municipal - 1809
Property Description
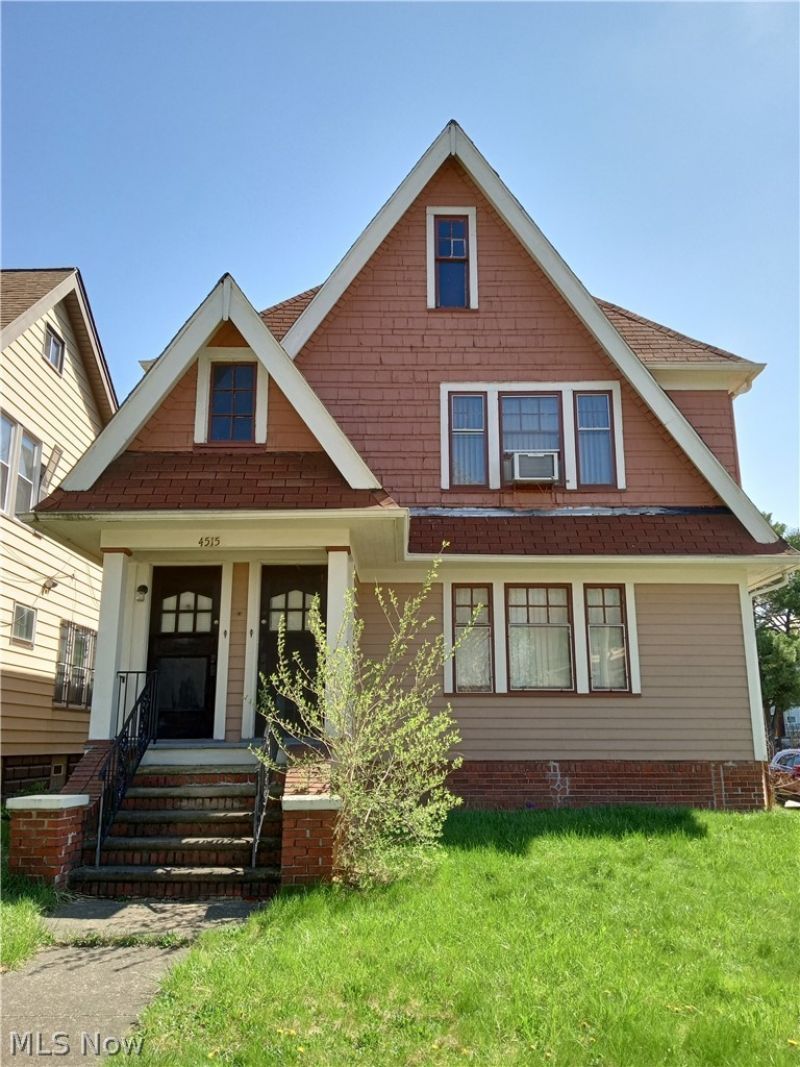
Welcome to 4515 East 126th Street in Garfield Heights- a tastefully renovated duplex offering turn-key living and incredible flexibility for both investors and owner-investor occupants. This property has been updated from top to bottom with modern finishes and strong mechanical upgrades. A bonus living space or rental spaces that truly set it apart. This additional space has a separate entrance, therefore creating endless possibilities. This space is ideal for a 2-bedroom rental unit, once an egress window is installed, as an extended living space, a private guest suite, or a work-from-home setup for a personal or office rental space. There is an endless additional income potential depending on your strategy. For the outdoors lover, you'll find deck-like covered back porches, and there's additional land to the left of the garage for the gardener. There is a large 2-car garage with new doors and remote access, providing excellent parking and storage space. This property is close to shopping, parks, hospitals, amenities, and the 480 & 77 freeways. Whether you're an investor looking for a clean, low-maintenance property to add to your portfolio or an owner-occupant hoping to live in both units or live in one unit while renting the other, this renovated duplex is an opportunity you don't want to miss. Schedule your private showing today ? this one will not last! * A new roof will be installed.
Property Features
Property Type: Multi Unit - Multiple
Basement: Yes
Basement: Full
Cooling: Ceiling Fan(s)
Garage: 2
Heating: Fireplace(s)
Lot Size: 0.13 Acres
Roof Type: Asbestos Shingle, Pitched, Shingle
Stories: 3.0
Taxes: $3,463 / year
Year Built: 1927
Amenities
Ceiling Fan(s)
Chandelier
Eat-in Kitchen
High Ceilings
Laminate Counters
See Remarks
Storage
Vaulted Ceiling(s)
Balcony
Feature Descriptions
Accessibility: None
Appliances: Dishwasher, Disposal
Community Features: Medical Service, Park, Restaurant, Street Lights, Sidewalks
Exterior: Frame
Fencing: Chain Link
Fireplace: Gas
Laundry: Laundry Tub, Sink
Lot: Back Yard, Corner Lot, Front Yard, Near Public Transit, Few Trees
Parcel#: 546-34-115
Parking: Driveway, Detached, Garage, Garage Door Opener, On Street
Patio/Porch: Balcony
Sewer: Public Sewer
Water: Public
Window: Blinds, Double Pane Windows, Storm Window(s)
Local Schools
School District: Cleveland Municipal - 1809
Listed By / Shown By
Listed By
Agency Name: Century 21 Homestar
Agency Contact: payoungc21@gmail.com, 216-702-0468
Shown By
Agent Name: Jory Oakleaf
Agent Phone: (330) 407-7322 Cell
Agency Title: DeHOFF REALTORS

Estimate Your Payment
Estimated Payment
$ 994.98 per month $662.64 Principal & Interest $288.58 Property Tax $43.75 Homeowner's Insurance
4515 E 126th Street | MLS# 5221550
This multi-family property located at 4515 E 126th Street, Garfield Heights, OH 44105 is currently listed for sale with an asking price of $150,000. E 126th Street is located within the Cleveland Municipal - 1809 school district. Search Garfield Heights real estate on joakleaf.dehoff.com today.