
BEDS3
BATHS2 full 1 partial
MLS#5239181
STATUSActive
PROPERTY TYPEResidential - Single Family
SUBDIVISIONBristol Court
SCHOOLSouth Euclid-Lyndhurst - 1829
Property Description
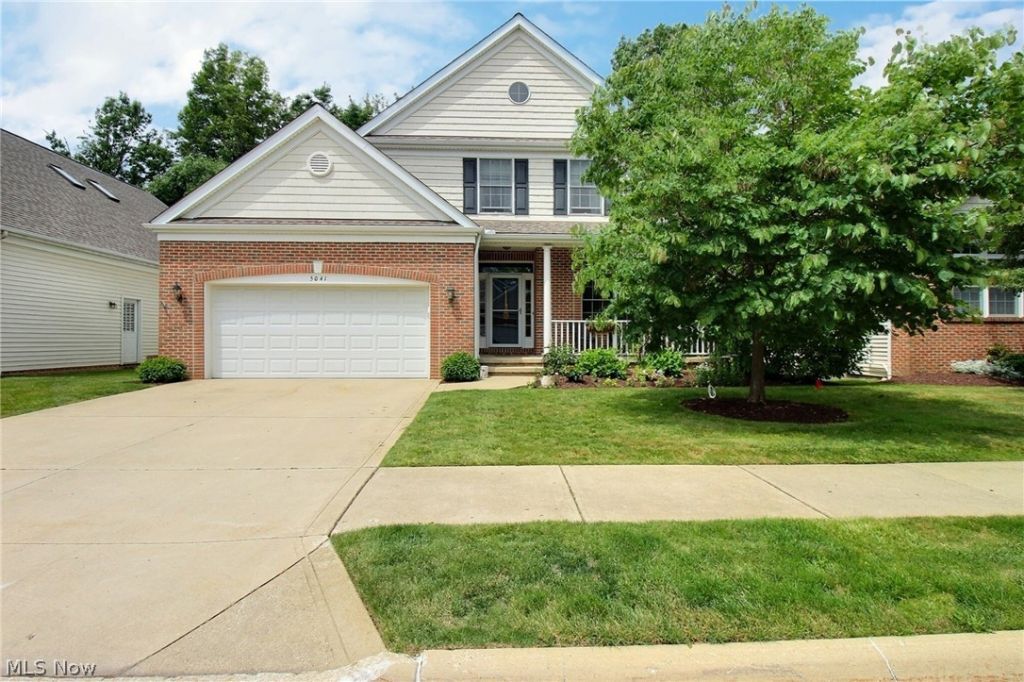
An absolute gem, this beautifully maintained free-standing single-family home is completely move-in ready and reflects pride of ownership throughout. The home offers 3 bedrooms, 2.5 baths, a first-floor primary suite, a dramatic two-story great room, and an open kitchen with a wine fridge, beverage cooler, breakfast bar, built-in desk, and abundant cabinet storage. Upstairs are two additional bedrooms along with a versatile loft currently used as an office, sitting area, and workout space, offering plenty of flexibility to suit a variety of needs. The finished lower-level recreation room provides even more room to relax or entertain. A welcoming front porch and back patio add inviting outdoor areas to enjoy. Numerous improvements include a new roof in 2025, an updated primary bathroom and laundry room, new toilets and faucets throughout, a Halo air purification system on the furnace, a sump pump with battery backup, an EV charger in the garage, a newly installed fence, and more. Ideally located just minutes from I-271, Legacy Village, LaPlace, and Acacia Reservation, with downtown Cleveland less than 25 minutes away. Immaculately maintained and truly move-in ready, this special home is one you won't want to miss.
Property Features
Property Type: Residential - Single Family
Basement: Yes
Basement: Full, Finished, Sump Pump
Cooling: Gas
Fireplaces: 1
Garage: 2 car attached
Heating: Forced Air
Home Style: Colonial
Lot Size: 0.12 Acres
Roof Type: Asphalt, Fiberglass
Stories: 2.0
Taxes: $14,293 / year
Year Built: 2004
Amenities
Breakfast Bar
Built-in Features
Ceiling Fan(s)
Entrance Foyer
Eat-in Kitchen
High Ceilings
Open Floorplan
Pantry
Walk-In Closet(s)
Air Filtration
Sprinkler/Irrigation
Feature Descriptions
Appliances: Built-In Oven, Cooktop, Dryer, Dishwasher, Disposal, Microwave, Refrigerator, Washer
Exterior: Brick
Fireplace: Gas
HOA: Yes
HOA Fee: 435/ Monthly
Laundry: Main Level, Laundry Room
Other Equipment: Air Purifier
Parcel#: 713-11-012
Parking: Attached, Driveway, Electricity, Electric Vehicle Charging Station(s), Garage Faces Front, Garage, Garage Door Opener, Water Available
Patio/Porch: Patio, Porch
Sewer: Public Sewer
Water: Public
Room Sizes
Recreation: 32 x 23 Level - Lower
Bedroom: 15 x 13 Level - Second
Bonus Room: 13 x 7 Level - Second
Bedroom: 18 x 13 Level - Second
Loft: 21 x 19 Level - Second
Laundry: N D x N D Level - First
Primary Bedroom: 18 x 14 Level - First
Great Room: 24 x 17 Level - First
Kitchen: 16 x 16 Level - First
Dining Room: 16 x 13 Level - First
Local Schools
School District: South Euclid-Lyndhurst - 1829
Listed By / Shown By
Listed By
Agency Name: Chestnut Hill Realty, Inc.
Agency Contact: 216-249-2021, Craig@chr-inc.com
Shown By
Agent Name: Jory Oakleaf
Agent Phone: (330) 407-7322 Cell
Agency Title: DeHOFF REALTORS

Estimate Your Payment
Estimated Payment
$ 4,011.95 per month $2,646.16 Principal & Interest $1,191.08 Property Tax $174.71 Homeowner's Insurance
5041 Bristol Court | MLS# 5239181
This single family home located at 5041 Bristol Court, Lyndhurst, OH 44124 is currently listed for sale with an asking price of $599,000. This property was built in 2004 and has 3 bedrooms and 2 full and 1 partial baths. Bristol Court is located in the Bristol Court subdivision within the South Euclid-Lyndhurst - 1829 school district. Search Bristol Court real estate on joakleaf.dehoff.com today.