
BEDS3
BATHS2 full 1 partial
SQUARE FEET1,400
MLS#5240563
STATUSActive
PROPERTY TYPEResidential - Single Family
SUBDIVISIONCanal Fulton
SCHOOLNorthwest Local
Property Description
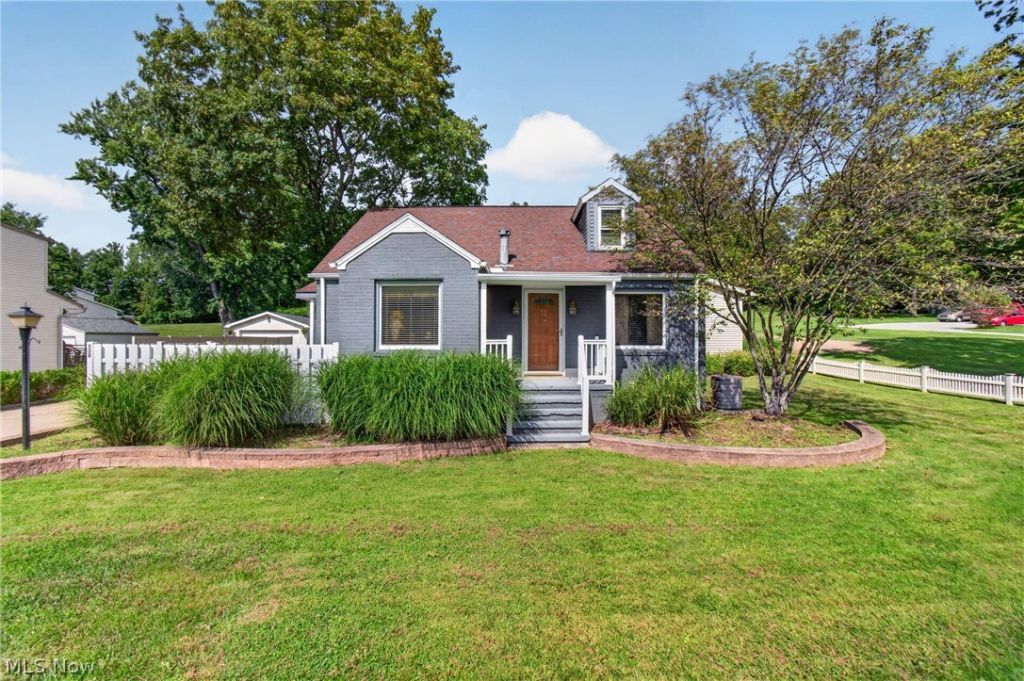
Don't let the size fool you?this charming bungalow packs some BIG extras! Located in Canal Fulton, this home offers a comfortable, easy-to-maintain living space along with an incredible garage and workshop setup that is hard to find. A standout feature is the HUGE heated and cooled garage, complete with its own half bath?perfect for the car enthusiast, hobbyist, contractor, or anyone needing serious year-round workspace. And there's more! A second 2-car garage is also heated and offers additional upstairs storage, providing plenty of room for vehicles, equipment, toys, tools, or seasonal items. For added convenience and peace of mind, the property is equipped with a whole-house generator, so you're prepared when the power goes out. If you've been looking for an affordable home with exceptional garage, workshop, and storage space, this one deserves a look. The house may be a cozy bungalow, but the amenities and possibilities outside are anything but small!
Property Features
Property Type: Residential - Single Family
Basement: Yes
Basement: Full, Unfinished, Sump Pump
Cooling: Central Air
Garage: 4 car attached
Heating: Forced Air, Gas
Home Style: Bungalow
Lot Size: 0.29 Acres
Roof Type: Asphalt
Stories: 2.0
Taxes: $2,714 / year
Year Built: 1946
Feature Descriptions
Appliances: Dryer, Dishwasher, Microwave, Refrigerator, Washer
Days on Site: 2
Exterior: Brick
Fencing: Partial
Parcel#: 10003542
Parking: Attached, Concrete, Drain, Direct Access, Detached, Electricity, Garage, Heated Garage, Water Available
Sewer: Public Sewer
Water: Public
Local Schools
School District: Northwest Local
Listed By / Shown By
Listed By
Agency Name: Key Realty
Agency Contact: stephanie@soldbysayles.com, 330-284-7498
Shown By
Agent Name: Jory Oakleaf
Agent Phone: (330) 407-7322 Cell
Agency Title: DeHOFF REALTORS

Estimate Your Payment
Estimated Payment
$ 1,450.11 per month $1,148.14 Principal & Interest $226.17 Property Tax $75.80 Homeowner's Insurance
508 Locust Street S | MLS# 5240563
This single family home located at 508 Locust Street S, Canal Fulton, OH 44614 is currently listed for sale with an asking price of $259,900. This property was built in 1946 and has 3 bedrooms and 2 full and 1 partial baths with 1400 sq. ft. Locust Street S is located in the Canal Fulton subdivision within the Northwest Local school district. Search Canal Fulton real estate on joakleaf.dehoff.com today.