
BEDS4
BATHS1 full 1 partial
SQUARE FEET2,111
MLS#5233391
STATUSActive
PROPERTY TYPEResidential - Single Family
SCHOOLBrecksville-Broadview - 1806
Property Description
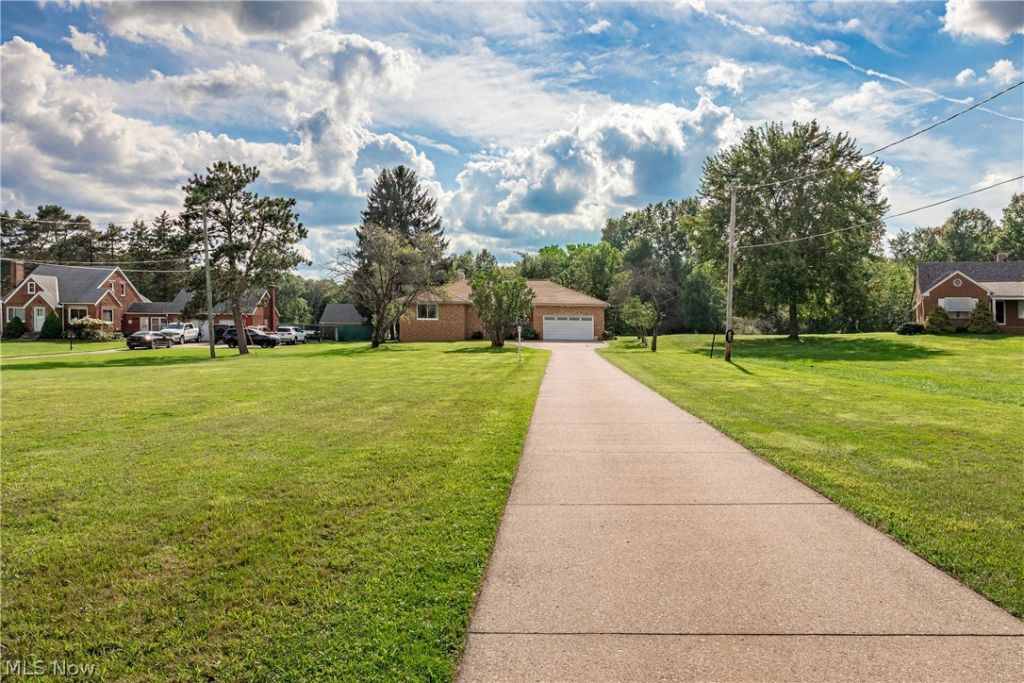
Beautifully updated brick home situated on an almost 3-acre partially wooded lot Features include new windows, a completely remodeled kitchen and bathroom, with new appliances and granite countertops. Hardwood flooring adds warmth and character throughout. A great combination of updates, space, and privacy!
Property Features
Property Type: Residential - Single Family
Basement: Yes
Basement: Partial, Partially Finished, Sump Pump
Cooling: Central Air
Fireplaces: 1
Garage: 2
Heating: Forced Air, Fireplace(s)
Home Style: Ranch
Lot Size: 2.75 Acres
Roof Type: Asphalt, Fiberglass
Stories: 1.0
Taxes: $5,245 / year
Year Built: 1962
Feature Descriptions
Appliances: Dishwasher, Range, Refrigerator
Days on Site: 1
Exterior: Brick
Fireplace: Basement
Laundry: In Basement
Lot: Back Yard, Flat, Front Yard, Level, Few Trees
Parcel#: 582-11-005
Parking: Driveway, Garage
Patio/Porch: Covered, Front Porch
Pool: Above Ground, Outdoor Pool
Sewer: Public Sewer
Swimming Pool: Yes
Water: Public
Window: Screens
Room Sizes
Bathroom: 7 x 9 Level - First
Bedroom: 9 x 11 Level - First
Bedroom: 9 x 12 Level - First
Bedroom: 15 x 11 Level - First
Basement: 38 x 13 Level - Basement
Bedroom: 10 x 12 Level - First
Kitchen: 11 x 13 Level - First
Dining Room: 11 x 13 Level - First
Bathroom: 3 x 4 Level - First
Bathroom: 5 x 6 Level - Basement
Living Room: 23 x 13 Level - First
Local Schools
School District: Brecksville-Broadview - 1806
Listed By / Shown By
Listed By
Agency Name: EXP Realty, LLC.
Agency Contact: buckeye1611@att.net, 330-620-2858
Shown By
Agent Name: Jory Oakleaf
Agent Phone: (330) 407-7322 Cell
Agency Title: DeHOFF REALTORS

Estimate Your Payment
Estimated Payment
$ 2,391.44 per month $1,833.32 Principal & Interest $437.08 Property Tax $121.04 Homeowner's Insurance
5102 W Mill Road | MLS# 5233391
This single family home located at 5102 W Mill Road, Broadview Heights, OH 44147 is currently listed for sale with an asking price of $415,000. This property was built in 1962 and has 4 bedrooms and 1 full and 1 partial baths with 2111 sq. ft. W Mill Road is located within the Brecksville-Broadview - 1806 school district. Search Broadview Heights real estate on joakleaf.dehoff.com today.