
BEDS3
BATHS1 full
SQUARE FEET1,288
MLS#5239303
STATUSActive
PROPERTY TYPEResidential - Single Family
SUBDIVISIONMantua
SCHOOLCrestwood Local
Property Description
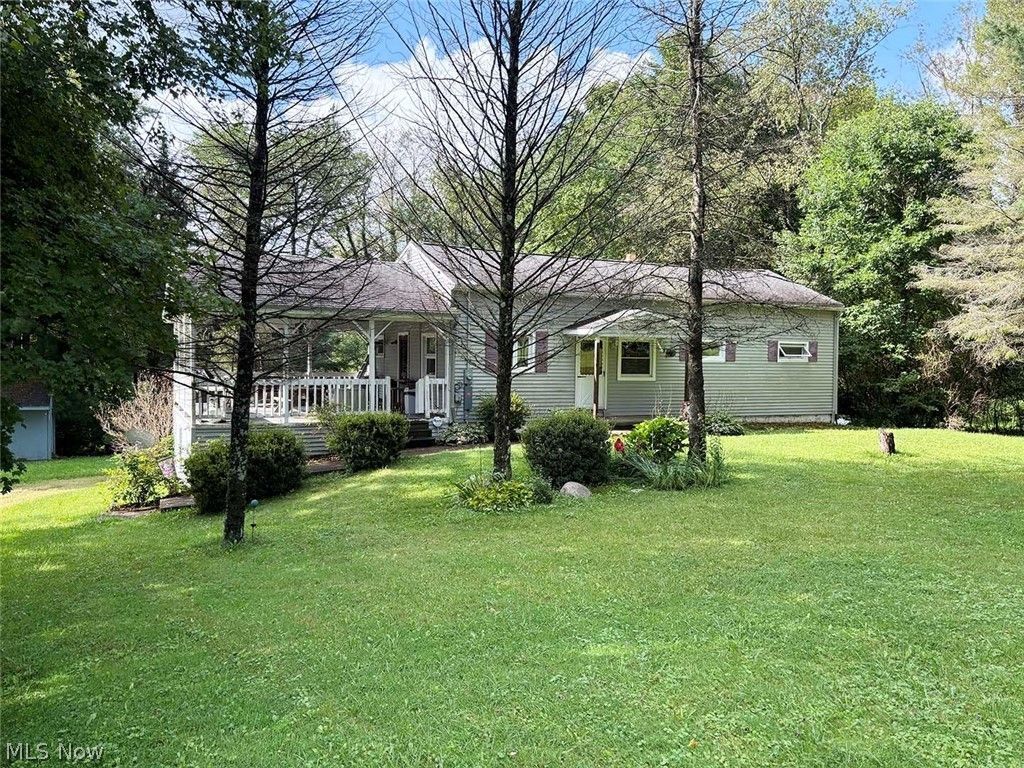
Three-bedroom ranch home on 1.5 acres. Property borders the Mantua State Bog. The main level features three bedrooms, a living room, a full bath, an eat-in kitchen, and a Media room. Large 19'X23'covered porch. Lower level has a 20'X17 rec room with bar and wood-burning stove. Large utility room with storage area and oversized single-car garage.
Property Features
Property Type: Residential - Single Family
Basement: Yes
Basement: Exterior Entry, Full, Partially Finished, Storage Space, Walk-Up Access, Walk-Out Access
Cooling: Central Air
Fireplaces: 1
Garage: 1 car attached
Heating: Electric, Forced Air, Fireplace(s)
Home Style: Ranch
Lot Size: 1.50 Acres
Roof Type: Shingle
Stories: 1.0
Taxes: $2,370 / year
Year Built: 1900
Amenities
Bar
Feature Descriptions
Appliances: Range, Refrigerator, Water Softener
Days on Site: 1
Exterior: Vinyl Siding
Fireplace: Basement, Wood Burning Stove, Wood Burning
Laundry: In Basement
Parcel#: 23-042-00-00-010-000
Parking: Attached, Basement, Garage, Gravel
Patio/Porch: Covered
Sewer: Septic Tank
Water: Well
Room Sizes
Utility Room: 21 x 18 Level - Lower
Recreation: 20 x 17 Level - Lower
Other: 6 x 11 Level - First
Bedroom: 8 x 10 Level - First
Bedroom: 9 x 8 Level - First
Primary Bathroom: 9 x 10 Level - First
Kitchen: N D x N D Level - First
Living Room: 10 x 19 Level - First
Local Schools
School District: Crestwood Local
Listed By / Shown By
Listed By
Agency Name: Kiko
Agency Contact: jackkiko@kikocompany.com, 330-206-0174
Shown By
Agent Name: Jory Oakleaf
Agent Phone: (330) 407-7322 Cell
Agency Title: DeHOFF REALTORS

Estimate Your Payment
Estimated Payment
$ 1,261.33 per month $997.94 Principal & Interest $197.50 Property Tax $65.89 Homeowner's Insurance
5396 Mennonite Road | MLS# 5239303
This single family home located at 5396 Mennonite Road, Mantua, OH 44255 is currently listed for sale with an asking price of $225,900. This property was built in 1900 and has 3 bedrooms and 1 full baths with 1288 sq. ft. Mennonite Road is located in the Mantua subdivision within the Crestwood Local school district. Search Mantua real estate on joakleaf.dehoff.com today.