
BEDS3
BATHS1 full
SQUARE FEET1,470
MLS#5239417
STATUSActive
PROPERTY TYPEResidential - Single Family
SUBDIVISIONPowell & Dudley
SCHOOLAshtabula Area City
Property Description
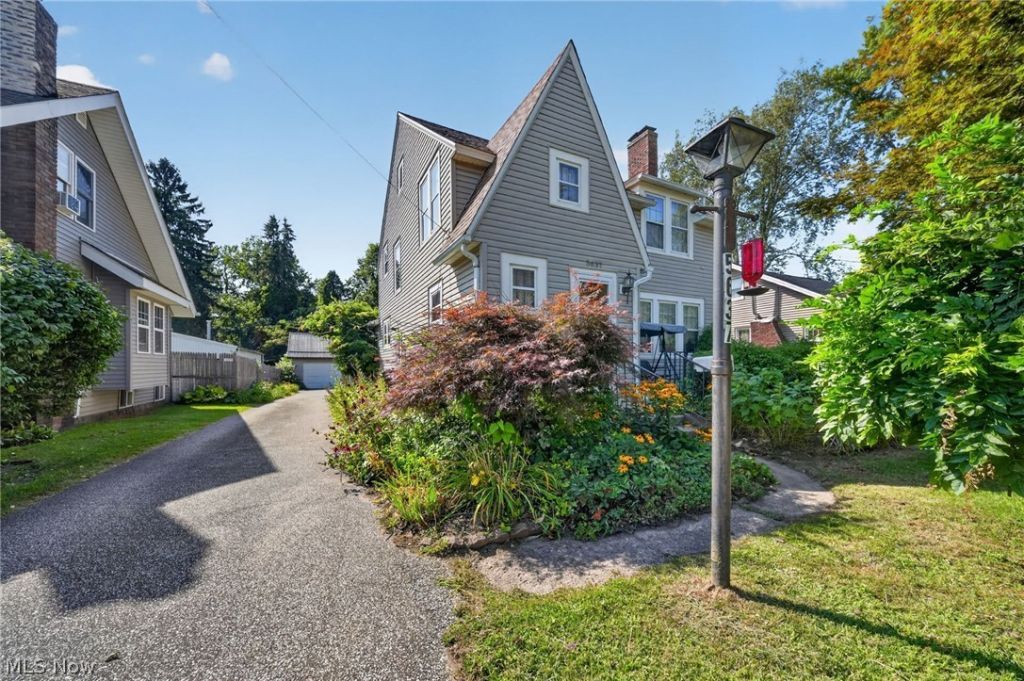
Welcome to this lovely 3 bedroom 1 bath Colonial in Saybrook Township. Offering 1,470 sq ft of charm and comfort. This property features beautiful mature landscaping, colorful flower beds, and a peaceful backyard with a deck perfect morning coffee. Inside you'll find a spacious living room featuring a cozy fireplace perfect for those winter nights, a Formal dining room, and a bright kitchen with a breakfast nook. Convenient first floor laundry, and also laundry in the basement. Upstairs offers three comfortable bedrooms and a full bathroom. Outside, enjoy a 540 sq ft detached 2 car garage, paved driveway, and a beautiful yard with flowering plants, shade trees, and deck for entertaining. Located in Ashtabula Area School district, close to shops, dining, and major routes. A truly well loved home with character, space, and a welcoming feel, ready for its next chapter.
Property Features
Property Type: Residential - Single Family
Basement: Yes
Basement: Full, Unfinished, Sump Pump
Cooling: Central Air
Fireplaces: 1
Garage: 2
Heating: Forced Air, Gas, Heat Pump
Home Style: Cape Cod
Lot Size: 0.22 Acres
Roof Type: Asphalt, Fiberglass
Stories: 2.0
Taxes: $1,696 / year
Year Built: 1927
Feature Descriptions
Appliances: Dryer, Microwave, Range, Refrigerator, Washer
Days on Site: 1
Exterior: Vinyl Siding
Fireplace: Living Room
Laundry: In Basement, In Kitchen, Main Level
Lot: Landscaped
Parcel#: 480121003100
Parking: Detached, Garage
Sewer: Public Sewer
Water: Public
Room Sizes
Entry/ Foyer: 3.1 x 3.8 Level - First
Laundry: 5.7 x 4.9 Level - First
Eat-in Kitchen: 5.3 x 4.5 Level - First
Bathroom: 5.7 x 9 Level - Second
Bedroom: 11.3 x 13.5 Level - Second
Bedroom: 13.1 x 9 Level - Second
Primary Bedroom: 11.1 x 13.5 Level - Second
Dining Room: 11 x 13 Level - First
Kitchen: 11 x 9 Level - First
Living Room: 19 x 13.5 Level - First
Local Schools
School District: Ashtabula Area City
Listed By / Shown By
Listed By
Agency Name: McDowell Homes Real Estate Services
Agency Contact: cloricedlugos@gmail.com, 440-812-2542
Shown By
Agent Name: Jory Oakleaf
Agent Phone: (330) 407-7322 Cell
Agency Title: DeHOFF REALTORS

Estimate Your Payment
Estimated Payment
$ 918.37 per month $728.91 Principal & Interest $141.33 Property Tax $48.13 Homeowner's Insurance
5637 Shepard Road | MLS# 5239417
This single family home located at 5637 Shepard Road, Ashtabula, OH 44004 is currently listed for sale with an asking price of $165,000. This property was built in 1927 and has 3 bedrooms and 1 full baths with 1470 sq. ft. Shepard Road is located in the Powell & Dudley subdivision within the Ashtabula Area City school district. Search Powell & Dudley real estate on joakleaf.dehoff.com today.