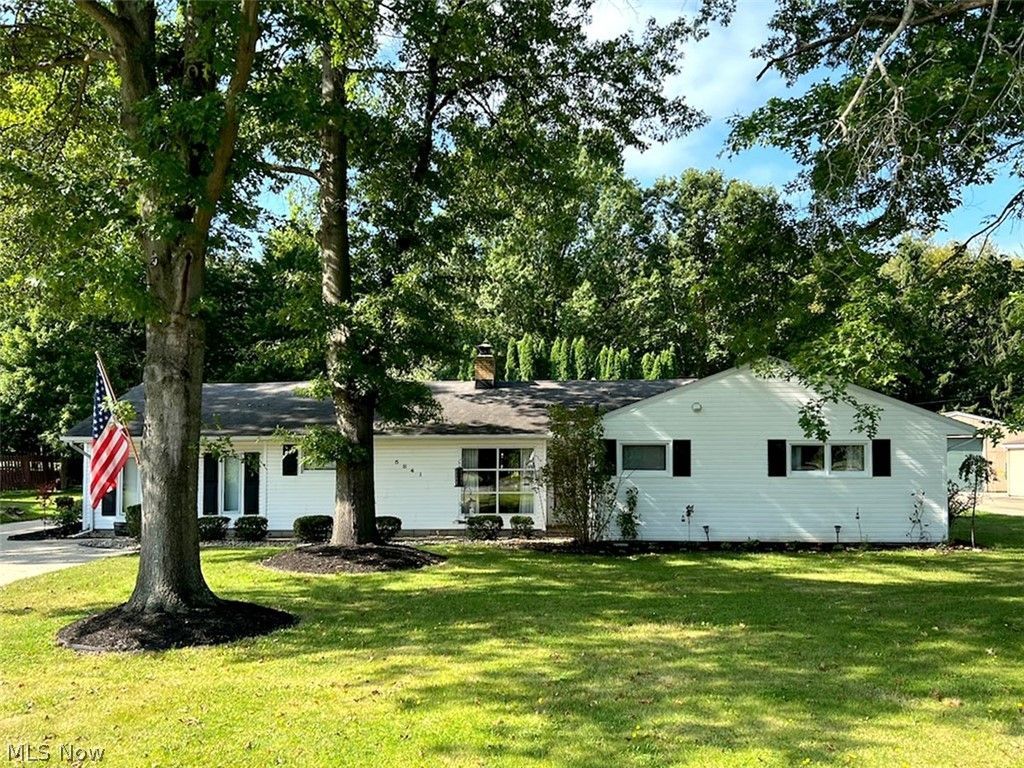

BEDS3
BATHS3 full 1 partial
SQUARE FEET1,885
MLS#5240529
STATUSActive
PROPERTY TYPEResidential - Single Family
SCHOOLKent City
Property Description
Hard-to-find ranch living on over 0.6 acres! This 3-bedroom, 3-bath home offers the space, comfort, and flexibility today's buyers are searching for both inside and out.The kitchen features Corian countertops and plentiful cabinetry, while a cozy three-sided fireplace adds warmth and charm to the living spaces. Enjoy a spacious family room, conveniently appointed laundry room, covered back patio, and attached double-car garage. Outside, you'll love having plenty of room to breathe, garden, relax, and make the property your own! The property employs three outbuildings?including one currently used as a charming she-shed; but offers endless possibilities for hobbies, storage, or your own private retreat. Raised-bed gardens and a generous yard can be yours to feel nature's beauty as your own. Important updates include a new HVAC system, professionally replaced water system in 2026 and hot water tank in 2024. With one-level living, over half an acre, and so much versatility, this is more than a house?it's a place to put down roots and enjoy the lifestyle you've been waiting for!
Property Features
Property Type: Residential - Single Family
Cooling: Central Air
Fireplaces: 1
Garage: 2 car attached
Heating: Forced Air, Gas
Home Style: Ranch
Lot Size: 0.67 Acres
Roof Type: Asphalt
Stories: 1.0
Taxes: $3,648 / year
Year Built: 1943
Amenities
Eat-in Kitchen
Feature Descriptions
Appliances: Dryer, Dishwasher, Microwave, Range, Refrigerator, Water Softener, Washer
Exterior: Vinyl Siding
Fencing: Partial
Fireplace: Double Sided, See Through, Wood Burning
Laundry: Main Level
Lot: See Remarks
Parcel#: 12-015-10-00-011-000
Parking: Attached, Garage, Paved, Water Available
Patio/Porch: Rear Porch, Deck
Sewer: Public Sewer
Water: Well
Local Schools
School District: Kent City
Listed By / Shown By
Listed By
Agency Name: RE/MAX Crossroads Properties
Agency Contact: tanas.wilcox@remax.net, 440-781-1070
Shown By
Agent Name: Jory Oakleaf
Agent Phone: (330) 407-7322 Cell
Agency Title: DeHOFF REALTORS

Estimate Your Payment
Estimated Payment
$ 1,617.89 per month $1,232.52 Principal & Interest $304.00 Property Tax $81.38 Homeowner's Insurance
5841 Horning Road | MLS# 5240529
This single family home located at 5841 Horning Road, Kent, OH 44240 is currently listed for sale with an asking price of $279,000. This property was built in 1943 and has 3 bedrooms and 3 full and 1 partial baths with 1885 sq. ft. Horning Road is located within the Kent City school district. Search Kent real estate on joakleaf.dehoff.com today.