
BEDS3
BATHS1 full 1 partial
SQUARE FEET1,600
MLS#5250723
STATUSActive
PROPERTY TYPEResidential - Single Family
SCHOOLParma City
Property Description
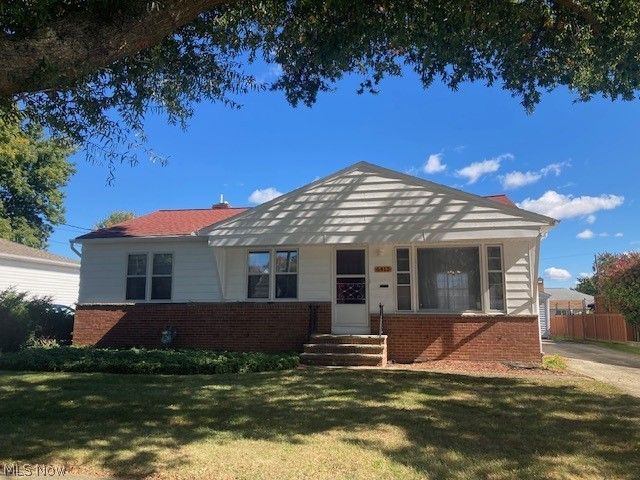
Nice Aluminum Clad Ranch Near the Parkway and Southland Shopping Center. You Will Love the Beautiful Hardwood Floors Throughout the Main Floor. Large L-Shaped Living and Dining Room Allows For Easy Entertaining! The Cozy Kitchen Provides Plenty of Cabinet and Counter Space. Three Ample Bedrooms and Ceramic Tiled Main Bath Complete the First Floor. A Huge Sunroom with Vaulted Ceiling Looks Out Over the Back Yard! The Basement has a Nice Size Rec Room and Office Both Complete with Glass Block Windows. Lennox Forced Air Furnace and Central Air Provide Year Round Comfort. The 2 Car Garage, Yard and Concrete Driveway are in Great Shape. A Great Place to Call Home!
Property Features
Property Type: Residential - Single Family
Basement: Yes
Basement: Full, Partially Finished
Cooling: Central Air, Ceiling Fan(s)
Garage: 2
Heating: Forced Air, Gas
Home Style: Ranch
Lot Size: 0.17 Acres
Roof Type: Asphalt
Stories: 1.0
Taxes: $3,244 / year
Year Built: 1956
Feature Descriptions
Appliances: Cooktop, Dryer, Range, Washer
Community Features: Park
Exterior: Aluminum Siding, Brick
Fencing: Wood
Laundry: In Basement
Lot: Flat, Level
Parcel#: 473-07-067
Parking: Driveway, Detached, Garage
Sewer: Public Sewer
View: Neighborhood
Water: Public
Window: Wood Frames
Room Sizes
Office: 11 x 13 Level - Basement
Sunroom: 22 x 15 Level - First
Dining Room: 11 x 9 Level - First
Bedroom: 12 x 9 Level - First
Recreation: 26 x 13 Level - Basement
Bedroom: 13 x 9 Level - First
Primary Bedroom: 13 x 9 Level - First
Eat-in Kitchen: 13 x 9 Level - First
Living Room: 17 x 13 Level - First
Local Schools
School District: Parma City
Listed By / Shown By
Listed By
Agency Name: RE/MAX Above & Beyond
Agency Contact: ben@bensells.com, 440-979-5325
Shown By
Agent Name: Jory Oakleaf
Agent Phone: (330) 407-7322 Cell
Agency Title: DeHOFF REALTORS

Estimate Your Payment
Estimated Payment
$ 1,400.09 per month $1,059.79 Principal & Interest $270.33 Property Tax $69.97 Homeowner's Insurance
6413 Anita Drive | MLS# 5250723
This single family home located at 6413 Anita Drive, Parma Heights, OH 44130 is currently listed for sale with an asking price of $239,900. This property was built in 1956 and has 3 bedrooms and 1 full and 1 partial baths with 1600 sq. ft. Anita Drive is located within the Parma City school district. Search Parma Heights real estate on joakleaf.dehoff.com today.