
BEDS4
BATHS1 full 1 partial
SQUARE FEET1,952
MLS#5239656
STATUSActive
PROPERTY TYPEResidential - Single Family
SCHOOLIndependence Local
Property Description
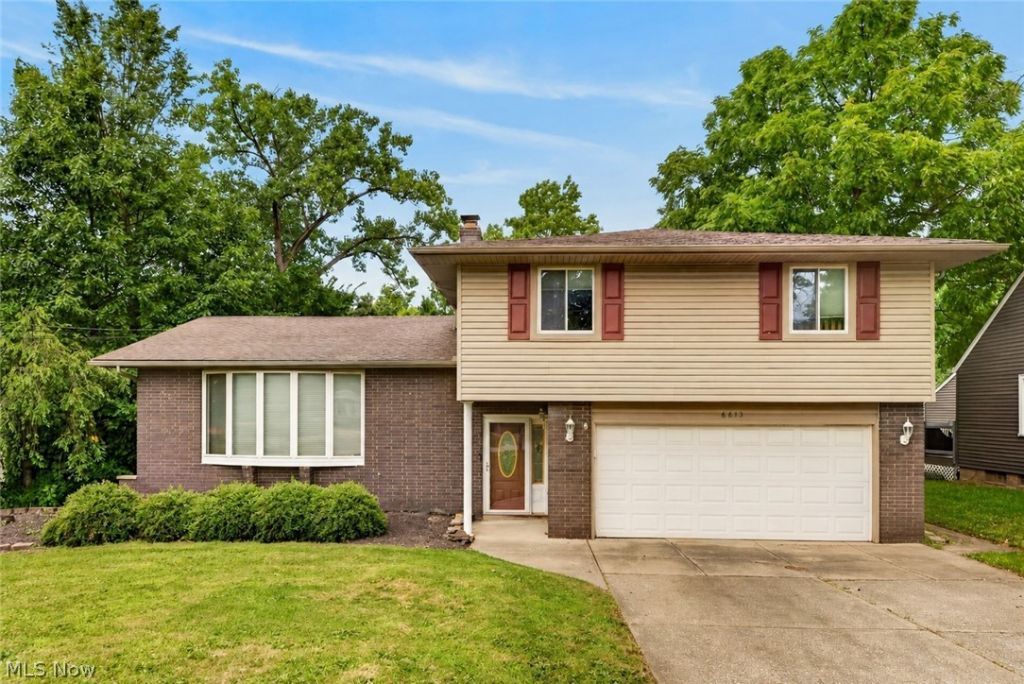
Welcome to this spacious 4-bedroom, 1.5-bath split-level home offering plenty of room inside and out! The main living area features an open, comfortable layout with a large living room filled with natural light and an updated kitchen with beautiful wood cabinetry, ample storage, generous counter space, stainless steel appliances and a breakfast bar perfect for casual dining and entertaining. Four nicely sized bedrooms provide flexibility for family, guests, a home office or hobby space. The lower level offers additional living and storage possibilities with convenient access to the backyard. Outside, enjoy a large, private, tree-lined lot with plenty of room to relax, entertain, garden or play. A rear deck overlooks the spacious yard, and the storage shed provides plenty of space for lawn equipment and outdoor gear. Additional highlights include an attached two-car garage, newer windows, a large front bay window, mature landscaping and great curb appeal. With generous living space, a beautiful backyard and a functional floor plan, this home has so much to offer!
Property Features
Property Type: Residential - Single Family
Basement: None
Cooling: Central Air
Garage: 2 car attached
Heating: Forced Air, Gas
Home Style: Split Level
Lot Size: 0.34 Acres
Roof Type: Asbestos Shingle
Stories: 2.0
Taxes: $4,288 / year
Year Built: 1966
Amenities
Storage
Feature Descriptions
Days on Site: 2
Exterior: Brick, Vinyl Siding
Laundry: In Basement
Lot: Sloped Down, Landscaped
Parcel#: 563-18-026
Parking: Attached, Garage
Patio/Porch: Deck, Front Porch, Patio
Sewer: Public Sewer
Water: Public
Local Schools
School District: Independence Local
Listed By / Shown By
Listed By
Agency Name: RE/MAX Above & Beyond
Agency Contact: jacki@your2020group.com, 216-375-1158
Shown By
Agent Name: Jory Oakleaf
Agent Phone: (330) 407-7322 Cell
Agency Title: DeHOFF REALTORS

Estimate Your Payment
Estimated Payment
$ 2,076.23 per month $1,612.43 Principal & Interest $357.33 Property Tax $106.46 Homeowner's Insurance
6613 Brookside Road | MLS# 5239656
This single family home located at 6613 Brookside Road, Independence, OH 44131 is currently listed for sale with an asking price of $365,000. This property was built in 1966 and has 4 bedrooms and 1 full and 1 partial baths with 1952 sq. ft. Brookside Road is located within the Independence Local school district. Search Independence real estate on joakleaf.dehoff.com today.