
BEDS3
BATHS2 full
SQUARE FEET1,863
MLS#5237461
STATUSActive
PROPERTY TYPEResidential - Single Family
SUBDIVISIONWestern Reserve Estates 2
SCHOOLMentor Exempted Village
Property Description
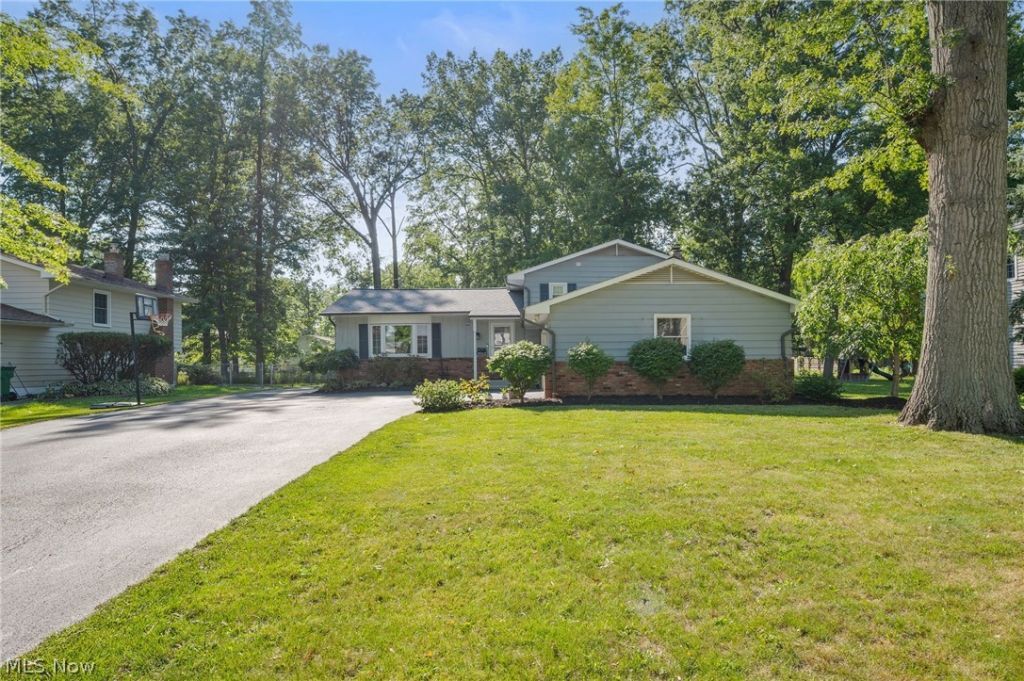
Welcome to this inviting 3-bedroom, 2-bathroom split-level home offering a wonderful combination of thoughtful updates, comfortable living spaces, and outdoor appeal. The interior was freshly painted throughout (2023), excluding the basement living area, with new main-floor baseboards and door casings (2025). Newer light fixtures have been added throughout, including LED lighting above the kitchen sink and in the hallway. The kitchen was renovated (2023) and features recessed lighting (2023) and a renovated pantry (2025). New flooring was installed throughout the main floor (2023), while the upstairs bedrooms feature hardwood flooring. The stairwell was updated with new carpet (2026). The primary bedroom also features new closet doors (2025). Both bathrooms have been updated, including the upstairs bathroom within the last 5 years and the basement bathroom (2026). Newer windows are featured throughout most of the home, excluding the kitchen and basement windows, and the living room includes a newer bay window. Major updates include a newer roof, newer HVAC and central air system, and a blacktop driveway poured within the last 5 years. Outside, enjoy established blueberry and raspberry bushes (2023), along with formed garden beds and a trellis system (2023), creating an inviting space for gardening and outdoor enjoyment. With numerous updates completed in recent years, this well-maintained home offers a move-in-ready opportunity with plenty of comfort and character. $499 One Year Home Warranty by APHW included. Come see all this home has to offer!
Property Features
Property Type: Residential - Single Family
Basement: Yes
Basement: Partially Finished
Cooling: Central Air
Fireplaces: 1
Garage: 2 car attached
Heating: Forced Air, Gas
Home Style: Split Level
Lot Size: 0.35 Acres
Roof Type: Asphalt, Fiberglass
Stories: 2.0
Taxes: $6,361 / year
Year Built: 1968
Amenities
Eat-in Kitchen
Kitchen Island
Recessed Lighting
See Remarks
Garden
Feature Descriptions
Appliances: Dryer, Dishwasher, Microwave, Range, Refrigerator, Washer
Days on Site: 1
Exterior: Aluminum Siding
Fireplace: Family Room
Laundry: Lower Level, In Unit
Parcel#: 16-C-070-D-00-010-0
Parking: Attached, Direct Access, Driveway, Electricity, Garage, Garage Door Opener, Paved, See Remarks
Patio/Porch: Patio
Sewer: Public Sewer
Water: Public
Window: Bay Window(s)
Room Sizes
Living Room: 21 x 11 Level - First
Basement: N D x N D Level - Basement
Bedroom: 12 x 10 Level - Second
Family Room: 23 x 13 Level - Lower
Eat-in Kitchen: 13 x 12 Level - First
Primary Bedroom: 15 x 12 Level - Second
Bedroom: 13 x 11 Level - Second
Laundry: N D x N D Level - Basement
Bathroom: N D x N D Level - First
Sunroom: 23 x 13 Level - First
Dining Room: 10 x 10 Level - First
Bathroom: N D x N D Level - First
Local Schools
School District: Mentor Exempted Village
Listed By / Shown By
Listed By
Agency Name: Keller Williams Greater Metropolitan
Agency Contact: shoshana@thesocherteam.com, 216-255-7377
Shown By
Agent Name: Jory Oakleaf
Agent Phone: (330) 407-7322 Cell
Agency Title: DeHOFF REALTORS

Estimate Your Payment
Estimated Payment
$ 2,037.06 per month $1,413.64 Principal & Interest $530.08 Property Tax $93.33 Homeowner's Insurance
7258 Grant Street | MLS# 5237461
This single family home located at 7258 Grant Street, Mentor, OH 44060 is currently listed for sale with an asking price of $320,000. This property was built in 1968 and has 3 bedrooms and 2 full baths with 1863 sq. ft. Grant Street is located in the Western Reserve Estates 2 subdivision within the Mentor Exempted Village school district. Search Western Reserve Estates 2 real estate on joakleaf.dehoff.com today.